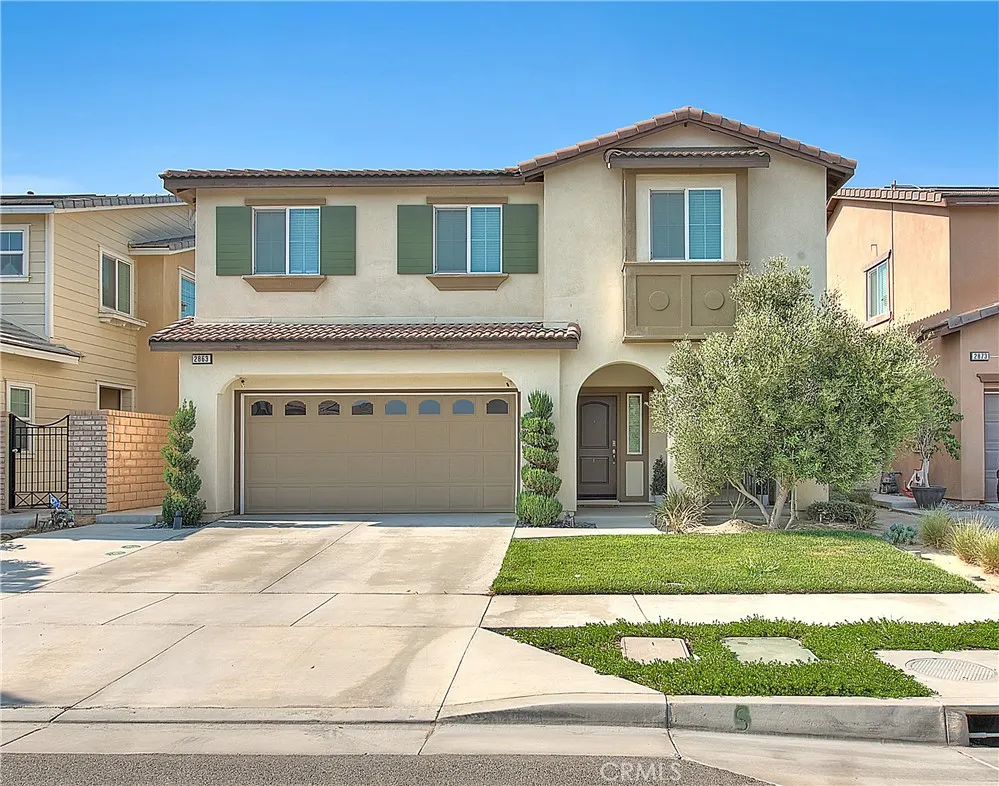
Property photo 1
Listed by KELLER WILLIAMS PREMIER PROPER, Jorge Diaz, Listing Contact: 626-512-3187 
3 Beds
3 Baths
2,016 sqft

$775,000

2863 E Alberta Street, Ontario CA, 91761

Price per sqft$384.42
Built in2019
Property size2,016 sqft
Property typeResidential

Overview

Active

Listed Jul 17, 2026

Updated 13h ago

Welcome to 2863󠃍󠂏󠃢󠂁󠂤󠃢󠂁󠂣󠃢󠂁󠂢󠃢󠂁󠂡󠃢󠂁󠂢 E. Alberta Street, a beautifully upgraded residence nestled in the highly sought-after Cara Pointe at Avenida community in Ontario Ranch! Built in 2019 by D.R. Horton, this exceptional home offers 3 spacious bedrooms, 2.5 bathrooms, and over 2,000 square feet of thoughtfully designed living space that perfectly blends comfort, style, and modern convenience. Step inside and discover an open-concept floor plan ideal for both everyday living and entertaining. The versatile upstairs loft is perfect as a media room, home office, playroom, or an additional living space to fit your lifestyle. The spacious primary suite features double walk-in closets, creating the perfect private retreat. Designed with both comfort and low-maintenance living in mind, this home boasts stunning System Pavers hardscape, a custom backyard fireplace, Hollywood laurels, and beautifully designed outdoor spaces perfect for year-round enjoyment. Additional upgrades include an epoxy-coated garage floor, tankless water heater, and an EV charger, making this home ready for today's modern homeowner. Enjoy energy-efficient living with solar panels that can save you hundreds on your monthly electricity bills. Located just steps from a private community park, this peaceful neighborhood offers the perfect balance of tranquility and convenience. Families will appreciate the nearby highly rated schools, while everyone will enjoy easy access to premier shopping, dining, entertainment, and major freeways. Ontario Ranch continues to be one of Southern California's fastest growing and most desirable comm

$5,156/mo

Est. mortgage payment based on a $775,000 home price.

All estimates are provided by Luxury Presence for informational purposes only. Actual amounts may vary.

Additional information

MLS® ID
CV26156314

Interior Features

Bedrooms
3
Bathrooms
3
Fireplace
Yes
Cooling
Yes
Heating
Yes
Basement
No

Exterior Features

Lot Size
0.09 Acres

Other Property Details

Association Fee Frequency
Monthly
Garage
Yes
View
Yes

This information is deemed reliable but not guaranteed. You should rely on this information only to decide whether or not to further investigate a particular property. BEFORE MAKING ANY OTHER DECISION, YOU SHOULD PERSONALLY INVESTIGATE THE FACTS (e.g. square footage and lot size) with the assistance of an appropriate professional. You may use this information only to identify properties you may be interested in investigating further. All uses except for personal, non-commercial use in accordance with the foregoing purpose are prohibited. Redistribution or copying of this information, any photographs or video tours is strictly prohibited. This information is derived from the Internet Data Exchange (IDX) service provided by San Diego Multiple Listing Service. Displayed property listings may be held by a brokerage firm other than the broker and/or agent responsible for this display. The information and any photographs and video tours and the compilation from which they are derived is protected by copyright. 

© 2026 San Diego Multiple Listing Service. All rights reserved. 

Data last updated 6:24 AM UTC, 10/7/2026



Website advertised by Market Real Estate , DRE 424132

Powered by Luxury Presence
