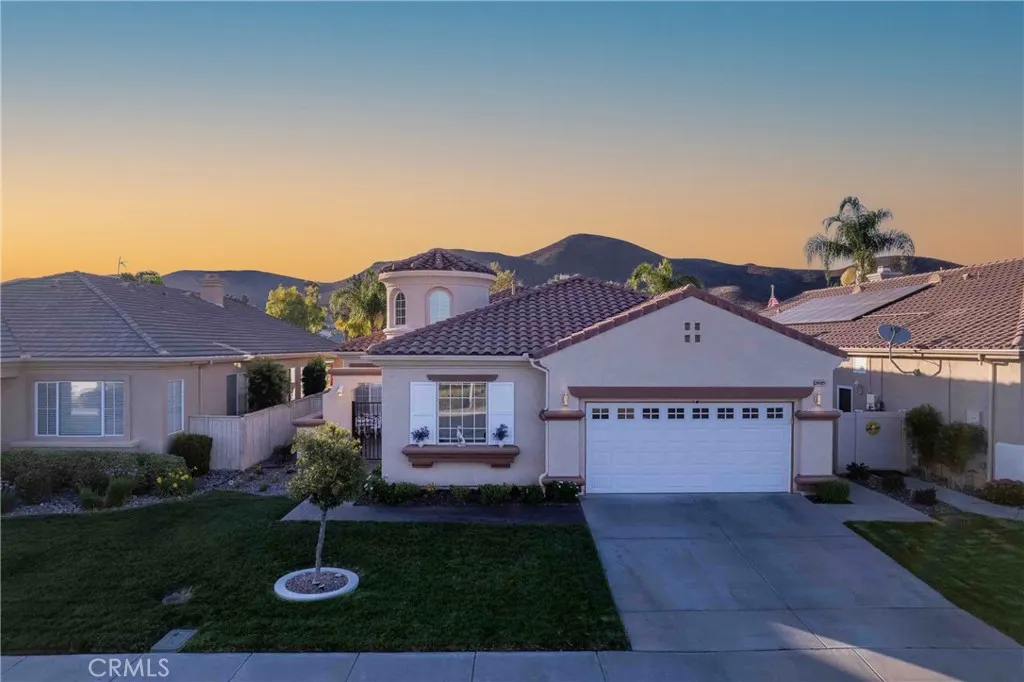
Property photo 1
Listed by Allison James Estates & Homes, Selina Shepherd, Listing Contact: 619-852-8873 
3 Beds
3 Baths
2,457 sqft

$649,900

29325 Sparkling Drive, Menifee CA, 92584

Price per sqft$264.51
Built in2001
Property size2,457 sqft
Property typeResidential

Overview

Active

Listed May 20, 2026

Updated 2 weeks ago

PRICED TO SELL!!󠃍󠂏󠃢󠂁󠂤󠃢󠂁󠂣󠃢󠂁󠂢󠃢󠂁󠂡󠃢󠂁󠂢 Experience resort-style living in the highly desirable 55+ guard-gated community of The Oasis, where elegance, comfort, and breathtaking golf course views come together beautifully. Nestled along the 14th green, this impressive 3-bedroom, 2 & -bath home offers approximately 2,457 sq. ft. of thoughtfully designed living space and exceptional indoor-outdoor living. A striking turret-style entrance welcomes you into a spacious interior featuring formal living and dining areas, custom built-ins, and an inviting family room with a cozy fireplace. Home features include a spacious primary suite which features custom-designed closet cabinetry, ceiling fans throughout the home, surround sound, an indoor laundry room with utility sink and both gas and electric dryer hookups. The gourmet kitchen has a 5-burner gas cooktop, double ovens, built-in microwave, walk-in pantry, and abundant prep space. The kitchen opens seamlessly to the breakfast nook and family room, where you can step outside to your own private backyard oasis where panoramic golf course views, the pebble-tec patio has ceiling fans, retractable shade screens, and plenty of space for entertaining. The garage includes a dedicated parking area for a golf cart. Residents of The Oasis enjoy an active lifestyle with exceptional amenities including a stunning clubhouse, sparkling pools, fitness center, billiards, social clubs, and more. This is a wonderful opportunity to own a beautifully maintained golf course home in one of the area's premier active adult communities. Schedule your private tour today and dis

$4,324/mo

Est. mortgage payment based on a $649,900 home price.

All estimates are provided by Luxury Presence for informational purposes only. Actual amounts may vary.

Additional information

MLS® ID
SW26109099

Interior Features

Bedrooms
3
Bathrooms
3
Fireplace
Yes
Cooling
Yes
Heating
Yes
Basement
No

Exterior Features

Lot Size
0.14 Acres

Other Property Details

Association Fee Frequency
Monthly
Garage
Yes
View
Yes

This information is deemed reliable but not guaranteed. You should rely on this information only to decide whether or not to further investigate a particular property. BEFORE MAKING ANY OTHER DECISION, YOU SHOULD PERSONALLY INVESTIGATE THE FACTS (e.g. square footage and lot size) with the assistance of an appropriate professional. You may use this information only to identify properties you may be interested in investigating further. All uses except for personal, non-commercial use in accordance with the foregoing purpose are prohibited. Redistribution or copying of this information, any photographs or video tours is strictly prohibited. This information is derived from the Internet Data Exchange (IDX) service provided by San Diego Multiple Listing Service. Displayed property listings may be held by a brokerage firm other than the broker and/or agent responsible for this display. The information and any photographs and video tours and the compilation from which they are derived is protected by copyright. 

© 2026 San Diego Multiple Listing Service. All rights reserved. 

Data last updated 4:43 AM UTC, 9/20/2026



Website advertised by Market Real Estate , DRE 424132

Powered by Luxury Presence
