Property photo 1
Property photo 2
Property photo 3
Property photo 4
Property photo 5
Listed by Re/Max Premier Properties, Sharon Liu, Listing Contact: 626-758-0937 
4 Beds
3 Baths
1,960 sqft

$725,000

50 Harmony Drive, South El Monte CA, 91733

Price per sqft$369.90
Built in2021
Property size1,960 sqft
Property typeTownhomes

Overview

Active

Listed Sep 25, 2026

Updated 4 days ago

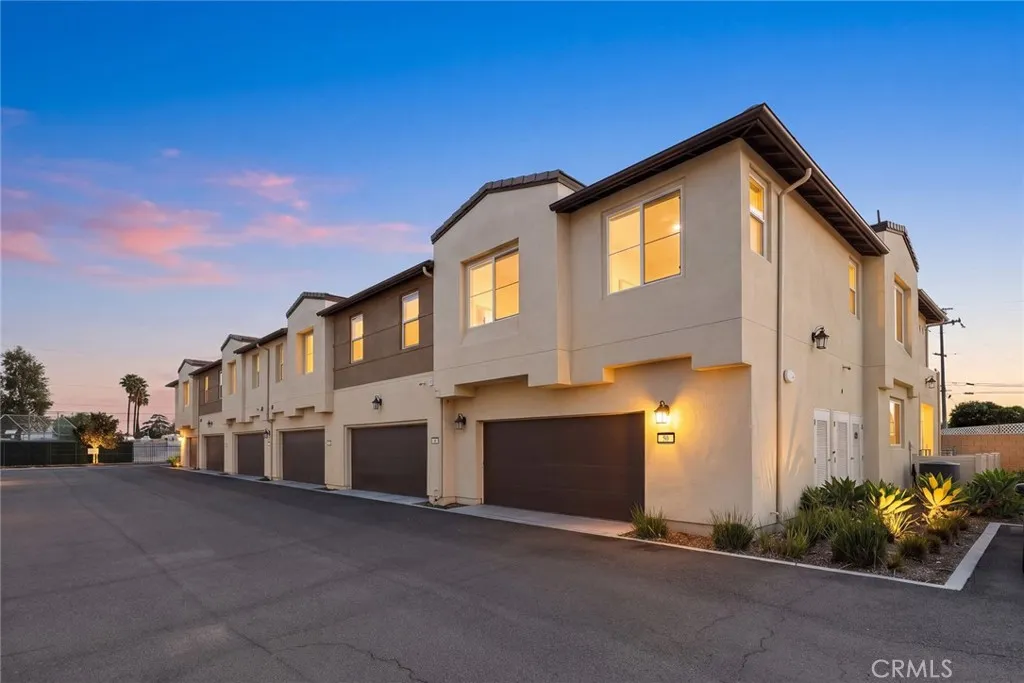
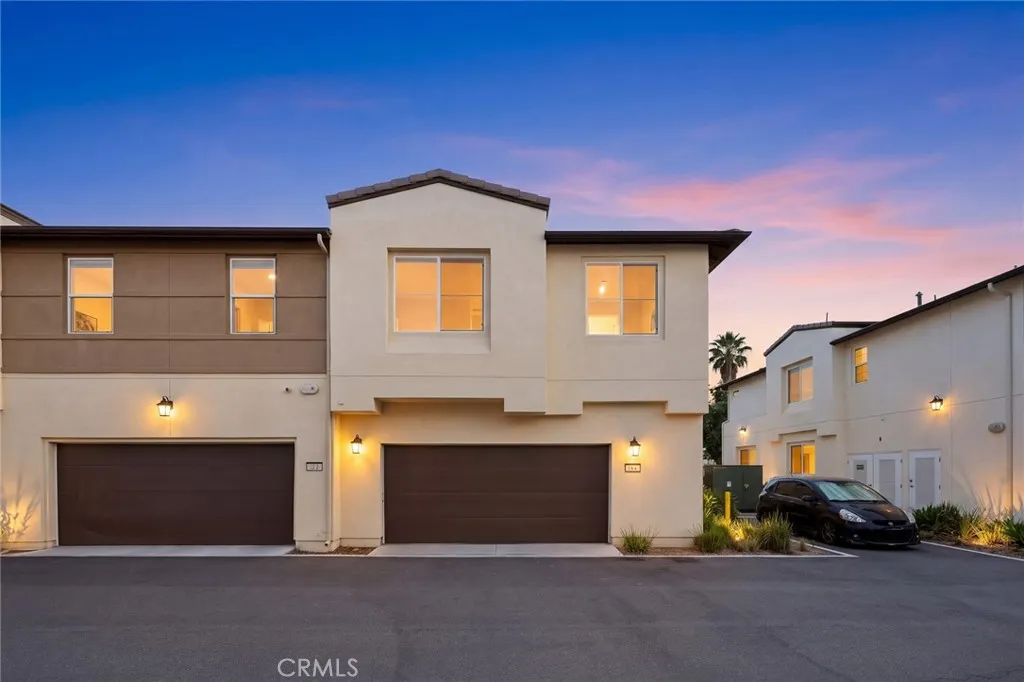
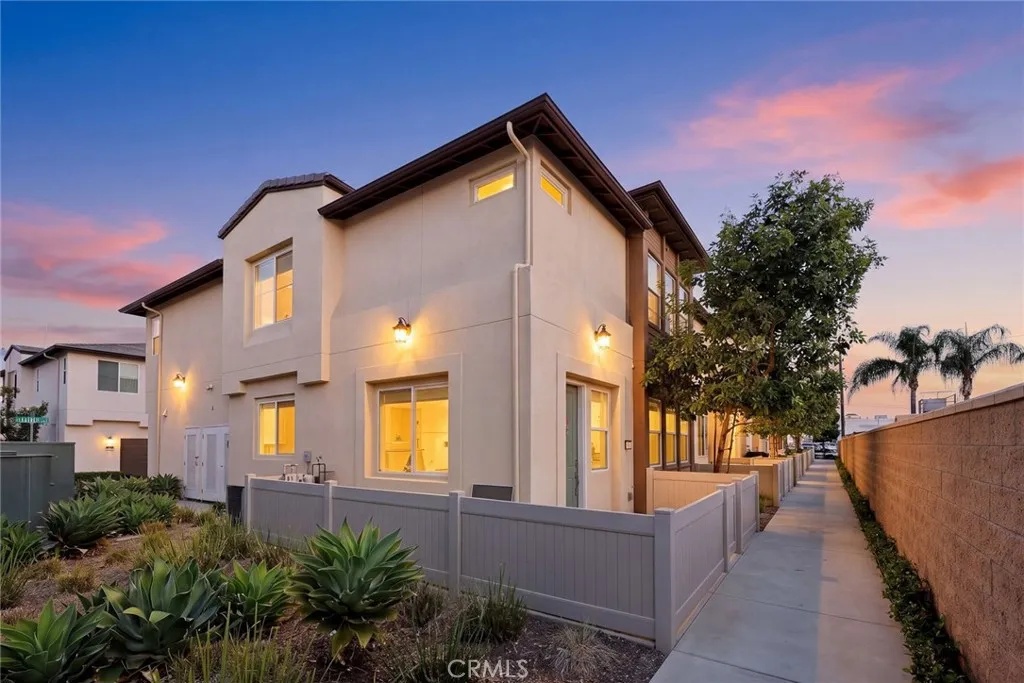
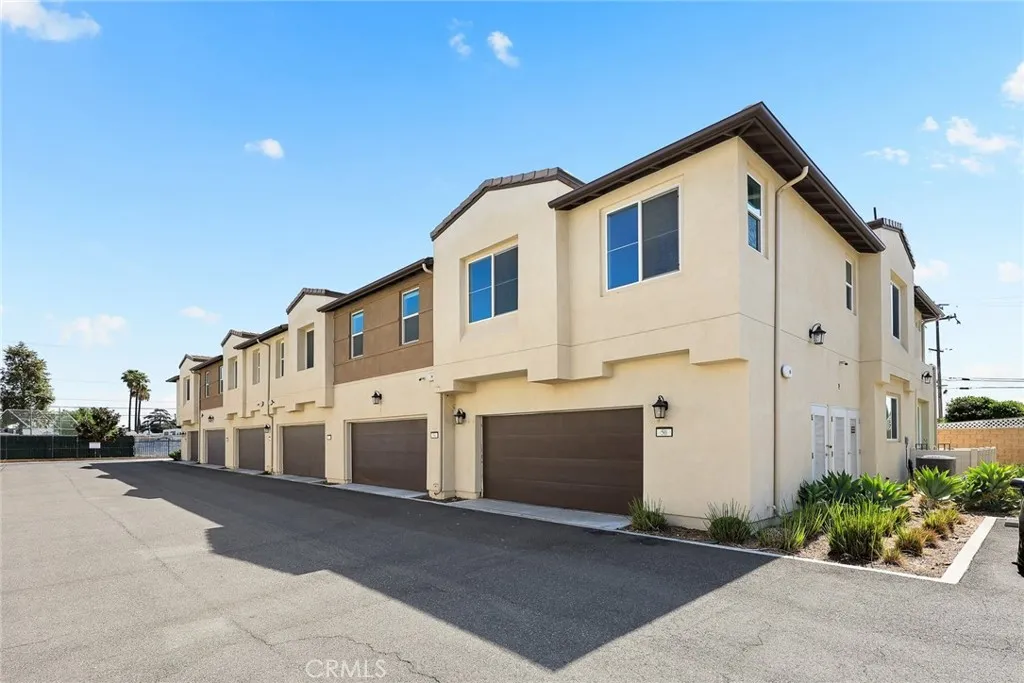
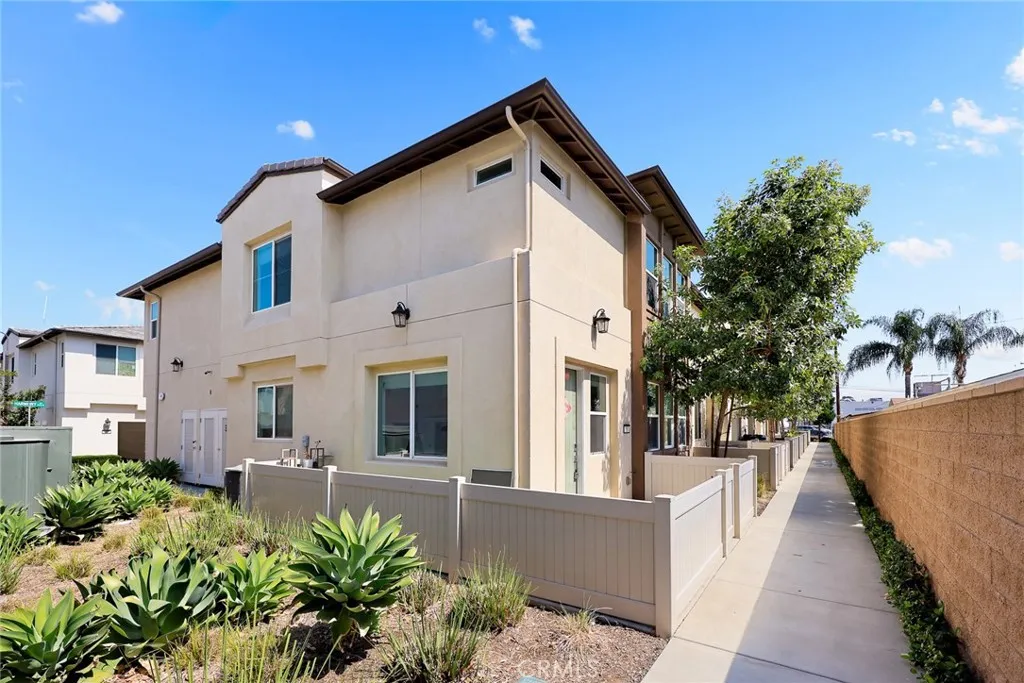
Welcome to this󠃍󠂏󠃢󠂁󠂤󠃢󠂁󠂣󠃢󠂁󠂢󠃢󠂁󠂡󠃢󠂁󠂢 beautiful newer two-story townhouse located in the desirable gated Echo community in South El Monte. This spacious 4-bedroom end unit offers extra privacy, abundant windows, and plenty of natural light throughout. The first floor features a bright and open living room, a large dining area, and a gorgeous kitchen with a spacious center island, quartz countertops, subway tile backsplash, stainless steel appliances, ample cabinetry, and a walk-in pantry. Upgraded luxury vinyl plank flooring adds both style and easy maintenance. The home also offers direct access to the attached garage for added convenience. Upstairs, you will find 4 generously sized bedrooms, upgraded carpet, a built-in desk and linen storage, a large laundry room, and a secondary bathroom with separate double sinks. Additional thoughtful features include junction boxes in each bedroom, a TV conduit in the living room, and electrical preparation for pendant lighting and ceiling fans. This gated community offers a convenient location near shopping, restaurants, supermarkets, schools, and outdoor recreation. Whittier Narrows Recreation Area is nearby, offering a lake, playgrounds, walking and hiking trails, sports facilities, and plenty of green space. Downtown Los Angeles is also within convenient driving distance. With its spacious floor plan, desirable end-unit location, modern finishes, gated setting, and convenient access to everyday amenities, this home offers a wonderful combination of comfort, style, and location.

$4,823/mo

Est. mortgage payment based on a $725,000 home price.

All estimates are provided by Luxury Presence for informational purposes only. Actual amounts may vary.

Additional information

MLS® ID
AR26209553

Interior Features

Bedrooms
4
Bathrooms
3
Fireplace
Yes
Cooling
Yes
Heating
Yes
Basement
No

Exterior Features

Lot Size
0.25 Acres

Other Property Details

Association Fee Frequency
Monthly
Garage
Yes
View
Yes

This information is deemed reliable but not guaranteed. You should rely on this information only to decide whether or not to further investigate a particular property. BEFORE MAKING ANY OTHER DECISION, YOU SHOULD PERSONALLY INVESTIGATE THE FACTS (e.g. square footage and lot size) with the assistance of an appropriate professional. You may use this information only to identify properties you may be interested in investigating further. All uses except for personal, non-commercial use in accordance with the foregoing purpose are prohibited. Redistribution or copying of this information, any photographs or video tours is strictly prohibited. This information is derived from the Internet Data Exchange (IDX) service provided by San Diego Multiple Listing Service. Displayed property listings may be held by a brokerage firm other than the broker and/or agent responsible for this display. The information and any photographs and video tours and the compilation from which they are derived is protected by copyright. 

© 2026 San Diego Multiple Listing Service. All rights reserved. 

Data last updated 5:15 AM UTC, 10/4/2026



Website advertised by Market Real Estate , DRE 424132

Powered by Luxury Presence
