Property photo 1
Property photo 2
Property photo 3
Property photo 4
Property photo 5
Listed by Keller Williams Realty, Jason Berns, Listing Contact: 626-826-4544 
6 Beds
7 Baths
6,322 sqft

$5,298,000

1720 Earlmont Avenue, La Canada Flintridge CA, 91011

Price per sqft$838.03
Built in1954
Property size6,322 sqft
Property typeResidential

Overview

Active

Listed Sep 25, 2026

Updated 4 days ago

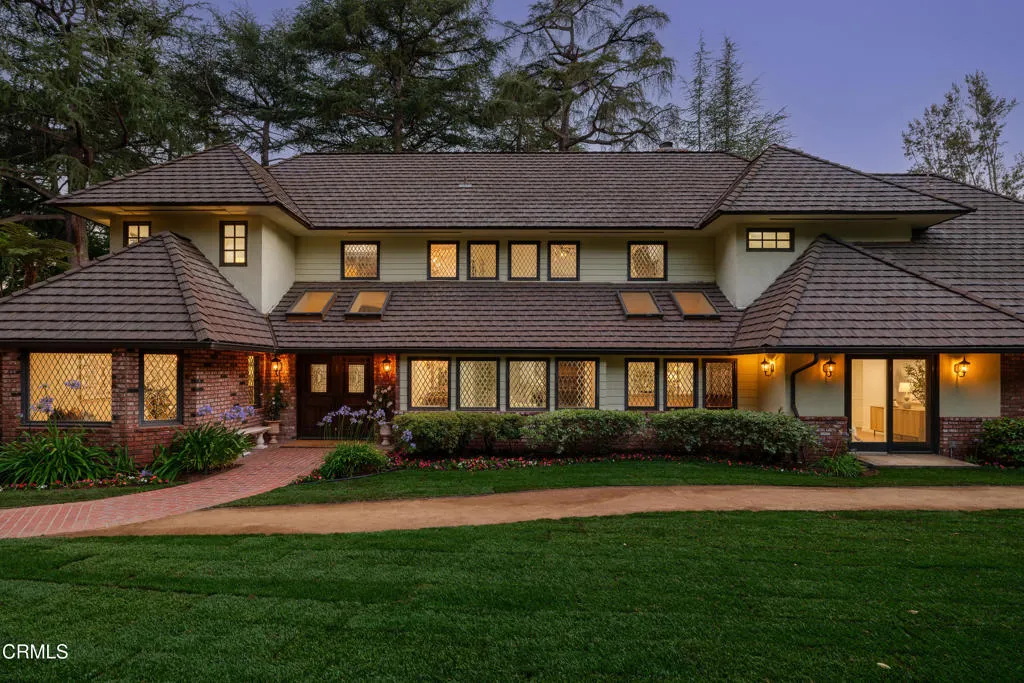
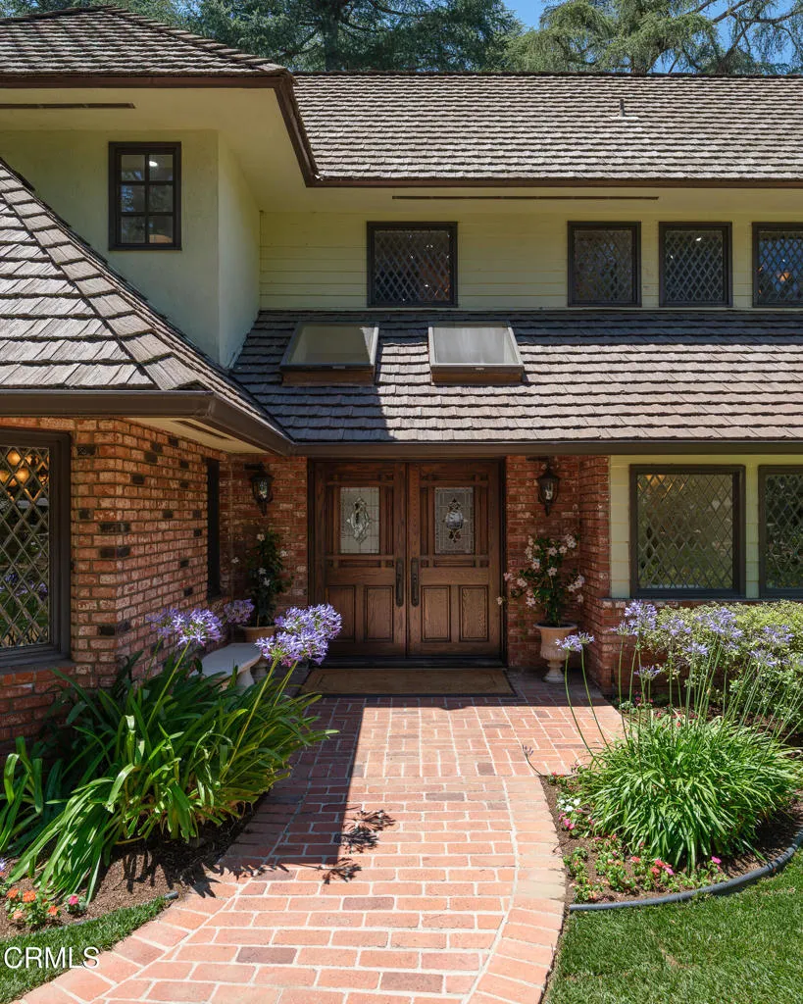
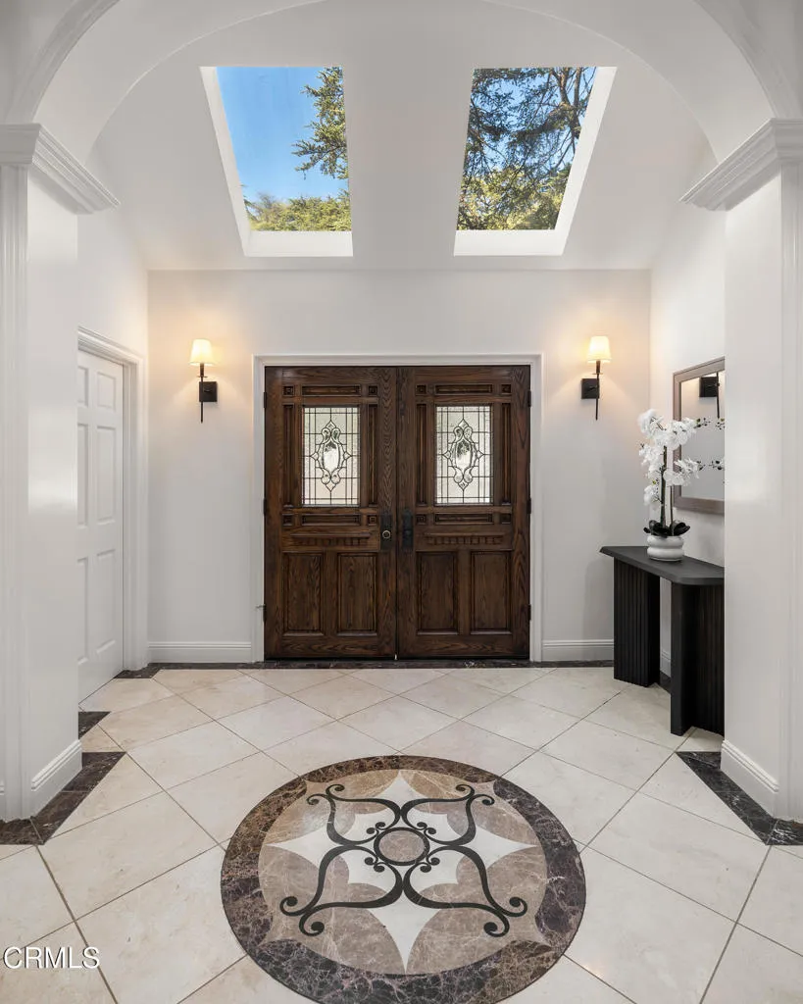
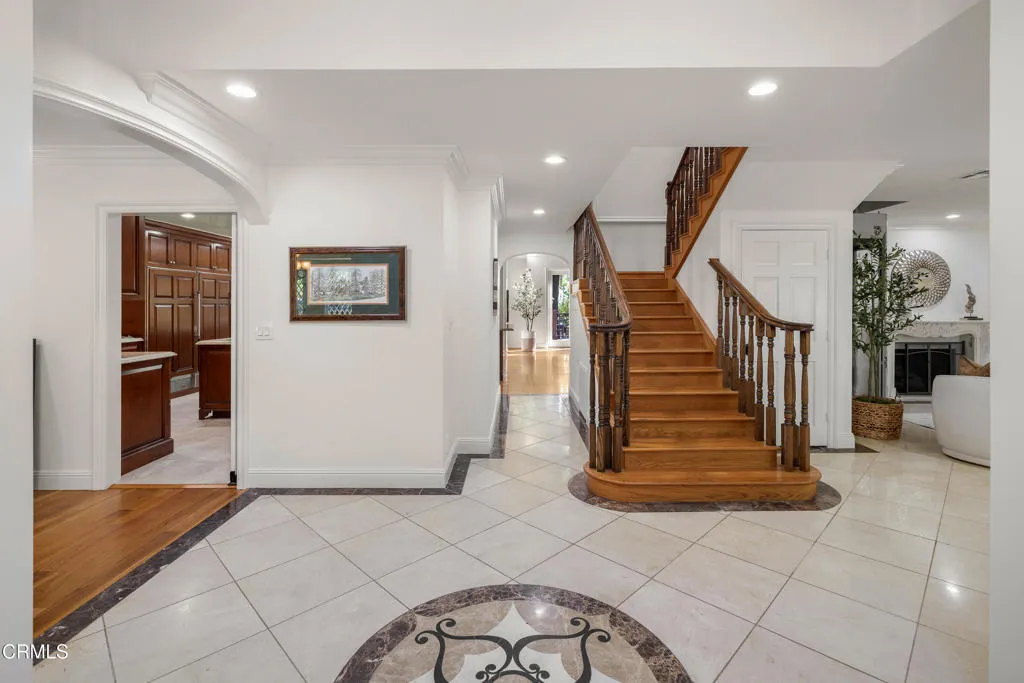
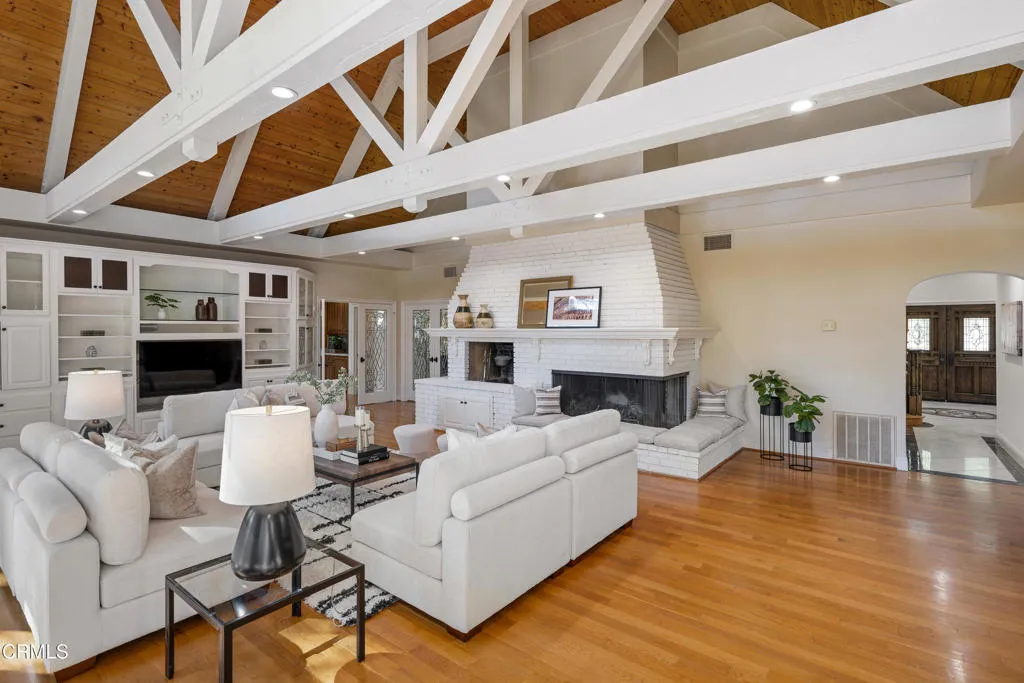
Offered for the󠃍󠂏󠃢󠂁󠂤󠃢󠂁󠂣󠃢󠂁󠂢󠃢󠂁󠂡󠃢󠂁󠂢 first time in more than 25 years, this expansive Tudor Revival estate in the hills of La Canada blends timeless architecture, grand-scale living & beautifully updated spaces. Towering deodar trees & manicured grounds frame the approach, leading to a double-door entry with distinctive leaded-glass detailing. Inside, arched openings, skylights & rich architectural details create warmth throughout. The formal living room is anchored by a carved-marble fireplace & complemented by crown molding, recessed lighting & a full bar with leaded-glass windows, stone counters & sink. Nearby, the formal dining room features hardwood floors, a statement chandelier & an intricate leaded-glass bay window. At the heart of the home, the expansive chef's kitchen is designed for serious cooking & effortless entertaining. Dual islands, custom cabinetry, appliance garages, a walk-through pantry & premium Thermador and Sub-Zero appliances provide exceptional function. Four ovens, a 6-burner range with grill & an in-counter steam cooker complete the space, while a sunlit breakfast nook opens directly to the outdoor deck. The adjoining family room is equally impressive with wood-beamed ceilings, a dramatic brick fireplace & built-in media wall. French doors extend the living experience outdoors, while an adjacent game room with its own wet bar & patio access provides another inviting destination for entertaining. The main level offers remarkable flexibility with multiple bedrooms, including a private guest suite & 2 bedrooms with their own loft areas, along with a dedicated laundry ro

$35,248/mo

Est. mortgage payment based on a $5,298,000 home price.

All estimates are provided by Luxury Presence for informational purposes only. Actual amounts may vary.

Additional information

MLS® ID
P1-28985

Interior Features

Bedrooms
6
Bathrooms
7
Fireplace
Yes
Cooling
Yes
Heating
Yes
Basement
No

Exterior Features

Lot Size
0.71 Acres

Other Property Details

Garage
Yes
View
Yes

This information is deemed reliable but not guaranteed. You should rely on this information only to decide whether or not to further investigate a particular property. BEFORE MAKING ANY OTHER DECISION, YOU SHOULD PERSONALLY INVESTIGATE THE FACTS (e.g. square footage and lot size) with the assistance of an appropriate professional. You may use this information only to identify properties you may be interested in investigating further. All uses except for personal, non-commercial use in accordance with the foregoing purpose are prohibited. Redistribution or copying of this information, any photographs or video tours is strictly prohibited. This information is derived from the Internet Data Exchange (IDX) service provided by San Diego Multiple Listing Service. Displayed property listings may be held by a brokerage firm other than the broker and/or agent responsible for this display. The information and any photographs and video tours and the compilation from which they are derived is protected by copyright. 

© 2026 San Diego Multiple Listing Service. All rights reserved. 

Data last updated 4:04 AM UTC, 10/3/2026



Website advertised by Market Real Estate , DRE 424132

Powered by Luxury Presence
