Property photo 1
Property photo 2
Property photo 3
Property photo 4
Property photo 5
Listed by RE/MAX LAKESIDE, Frank Sottile, Listing Contact: 760-952-0019 
3 Beds
3 Baths
2,978 sqft

$1,175,000

434 S Cumberland, Lake Arrowhead CA, 92352

Price per sqft$394.56
Built in1988
Property size2,978 sqft
Property typeResidential

Overview

Active

Listed Aug 22, 2026

Updated 2 days ago

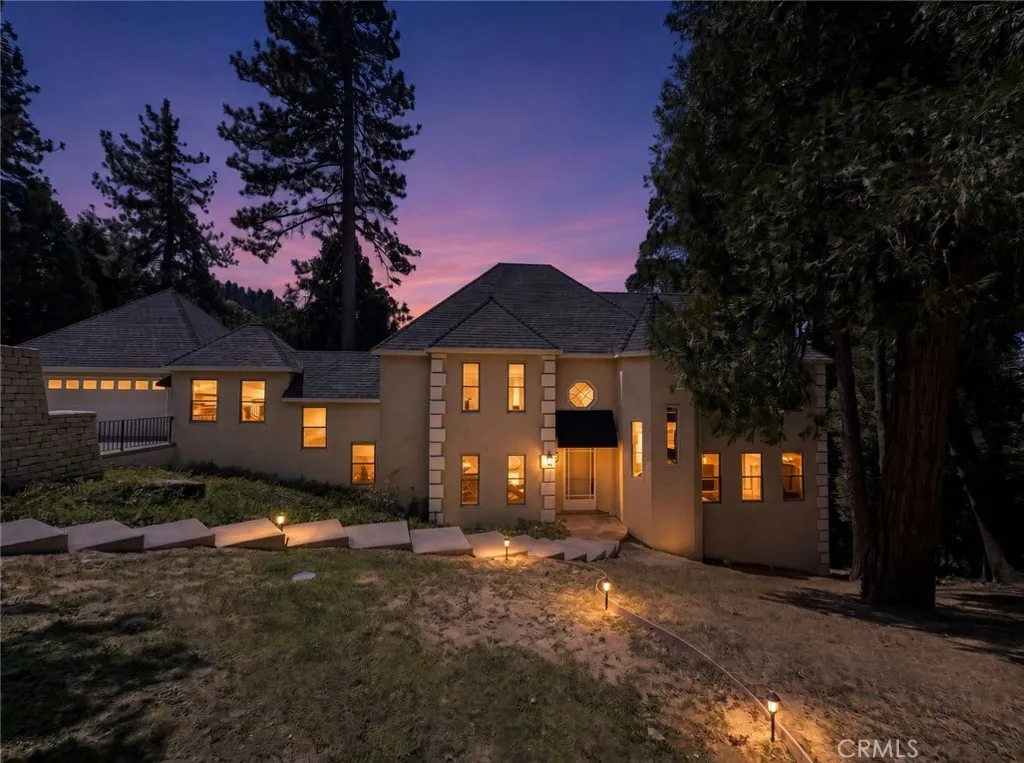
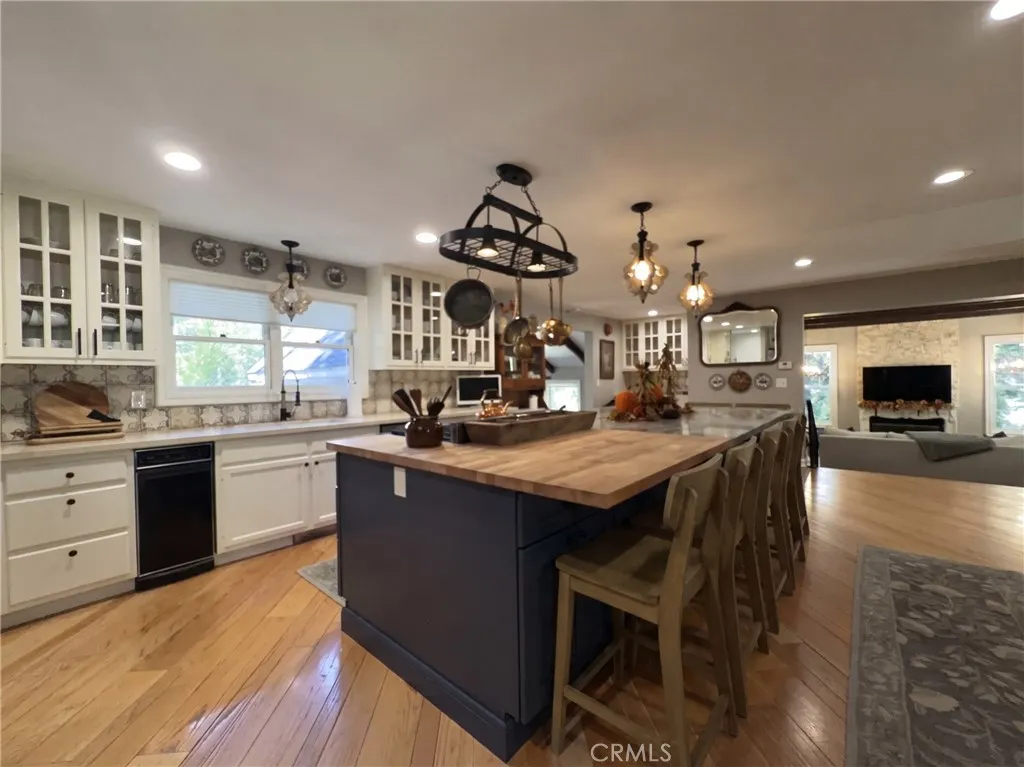
"Chateau Geraldine," a󠃍󠂏󠃢󠂁󠂤󠃢󠂁󠂣󠃢󠂁󠂢󠃢󠂁󠂡󠃢󠂁󠂢 3-bedroom, 3-bathroom estate on a 32,501-square-foot lot in the Cedar Ridge Estates community of Lake Arrowhead, California. This 2,978-square-foot home has been extensively upgraded and sits with no neighbor directly behind it, giving true woodsy privacy on a lot with space between neighboring homes. The chef's kitchen features quartz countertops, a large center island with seating, a butcher block cooking station, stainless steel appliances, and a service bar. Wood floors run through main living areas, complemented by upgraded carpet in secondary spaces. The main level offers two separate gathering spaces: a family room with a fireplace, and a living room with a rock fireplace built from local stone, beamed ceilings, a dry bar, and access to a huge outdoor deck. A flexible den or formal dining room adapts to the buyer's needs. Main-floor living is completed by an indoor laundry room and full bathroom. Upstairs, the primary suite includes its own fireplace, an ensuite bath with a soaking tub, dual quartz vanities, a walk-in shower, and a walk-in closet, alongside two additional guest bedrooms and a full hall bath with dual sinks. Additional upgrades include an oversized garage, a formal entry, and ample parking. Located in Cedar Ridge Estates, this Lake Arrowhead residence offers a rare combination of privacy, upgraded finishes, and true mountain living. Schedule a private tour of this Cedar Ridge Estates showpiece today.

$7,817/mo

Est. mortgage payment based on a $1,175,000 home price.

All estimates are provided by Luxury Presence for informational purposes only. Actual amounts may vary.

Additional information

MLS® ID
IG26183254

Interior Features

Bedrooms
3
Bathrooms
3
Fireplace
Yes
Cooling
Yes
Heating
Yes
Basement
No

Exterior Features

Lot Size
0.75 Acres

Other Property Details

Association Fee Frequency
Monthly
Garage
Yes
View
Yes

This information is deemed reliable but not guaranteed. You should rely on this information only to decide whether or not to further investigate a particular property. BEFORE MAKING ANY OTHER DECISION, YOU SHOULD PERSONALLY INVESTIGATE THE FACTS (e.g. square footage and lot size) with the assistance of an appropriate professional. You may use this information only to identify properties you may be interested in investigating further. All uses except for personal, non-commercial use in accordance with the foregoing purpose are prohibited. Redistribution or copying of this information, any photographs or video tours is strictly prohibited. This information is derived from the Internet Data Exchange (IDX) service provided by San Diego Multiple Listing Service. Displayed property listings may be held by a brokerage firm other than the broker and/or agent responsible for this display. The information and any photographs and video tours and the compilation from which they are derived is protected by copyright. 

© 2026 San Diego Multiple Listing Service. All rights reserved. 

Data last updated 4:58 AM UTC, 10/6/2026



Website advertised by Market Real Estate , DRE 424132

Powered by Luxury Presence
