Property photo 1
Property photo 2
Property photo 3
Property photo 4
Property photo 5
Listed by Equity Union, Stephanie Vitacco, Listing Contact: 818-298-6458 
5 Beds
6 Baths
4,755 sqft

$3,495,000

4326 Coronet Drive, Encino CA, 91316

Price per sqft$735.02
Built in2019
Property size4,755 sqft
Property typeResidential

Overview

Active

Listed Jun 12, 2026

Updated 8h ago

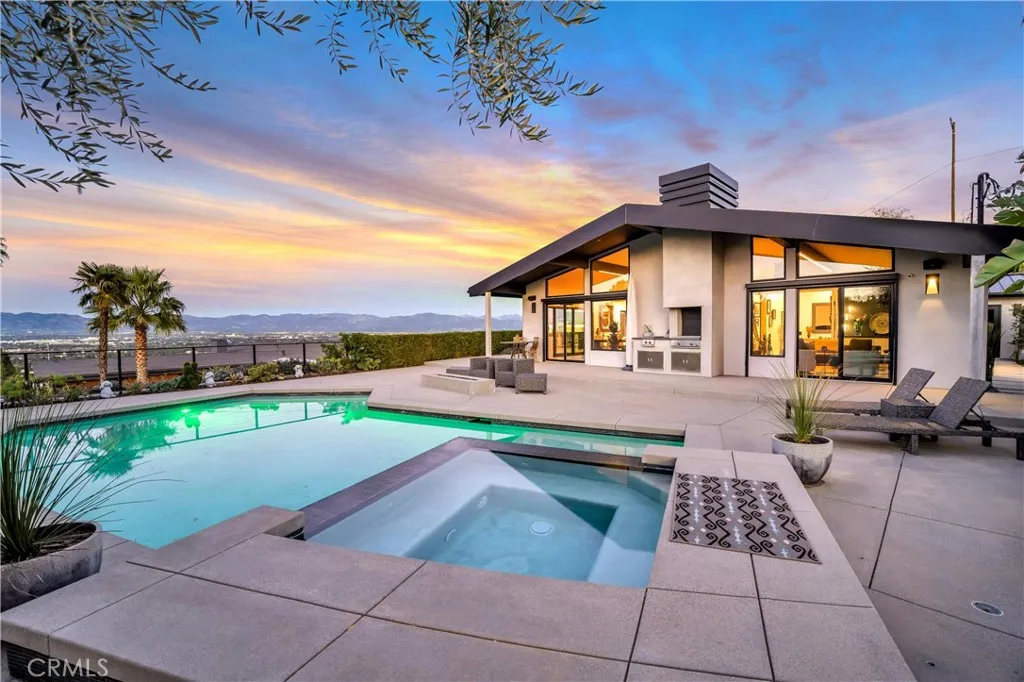
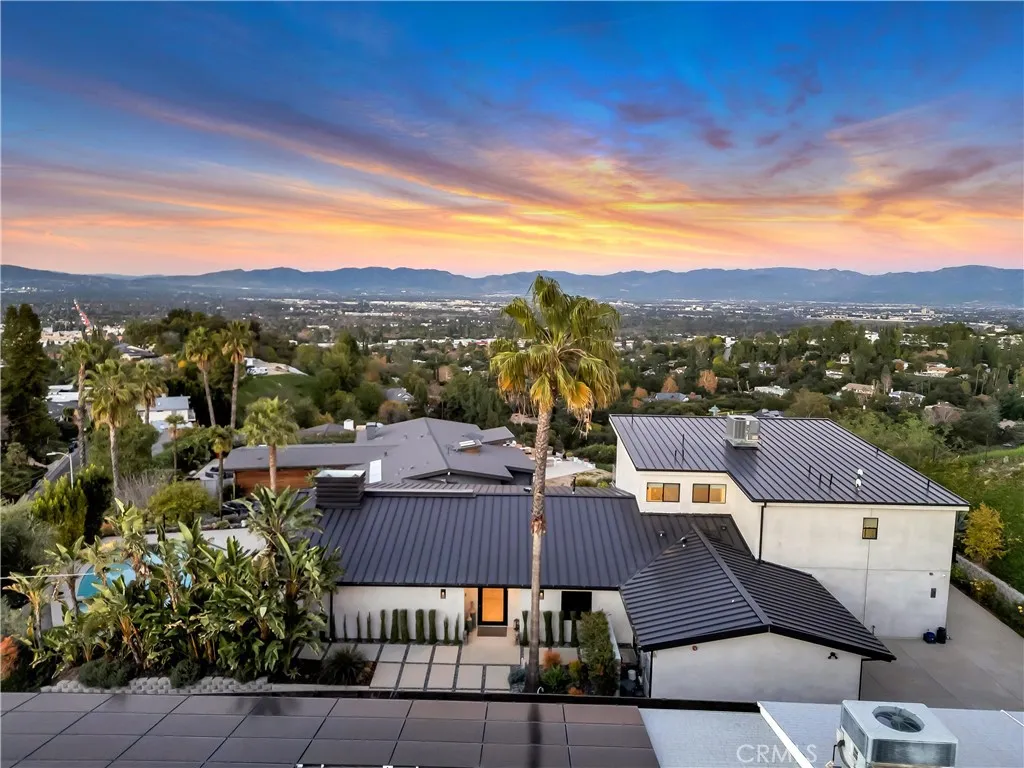
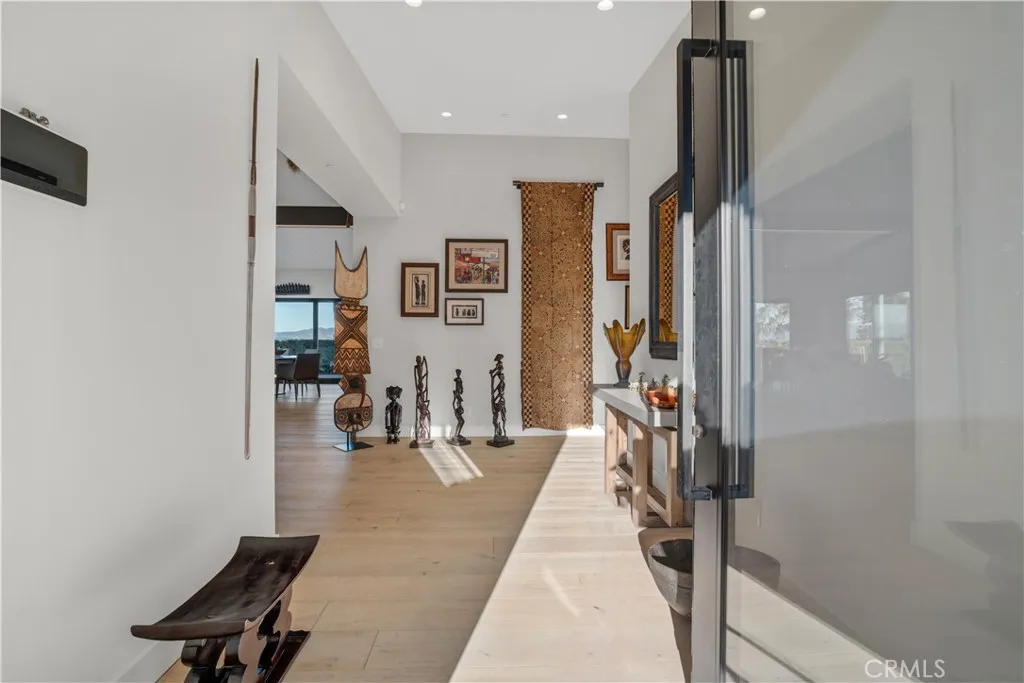
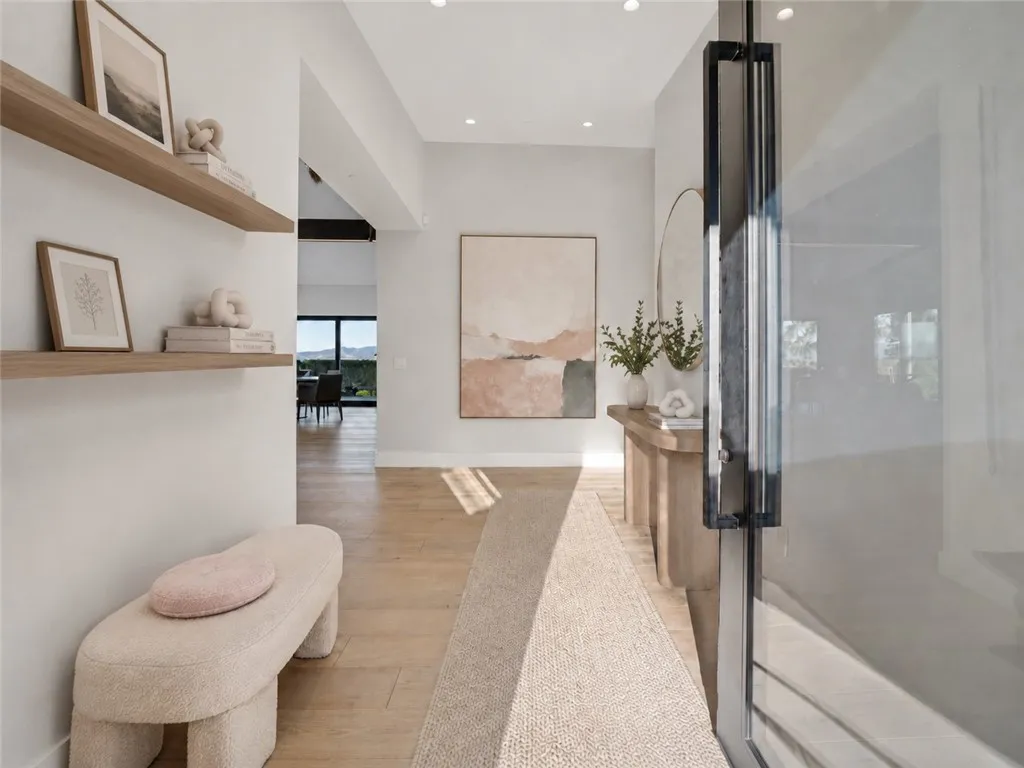
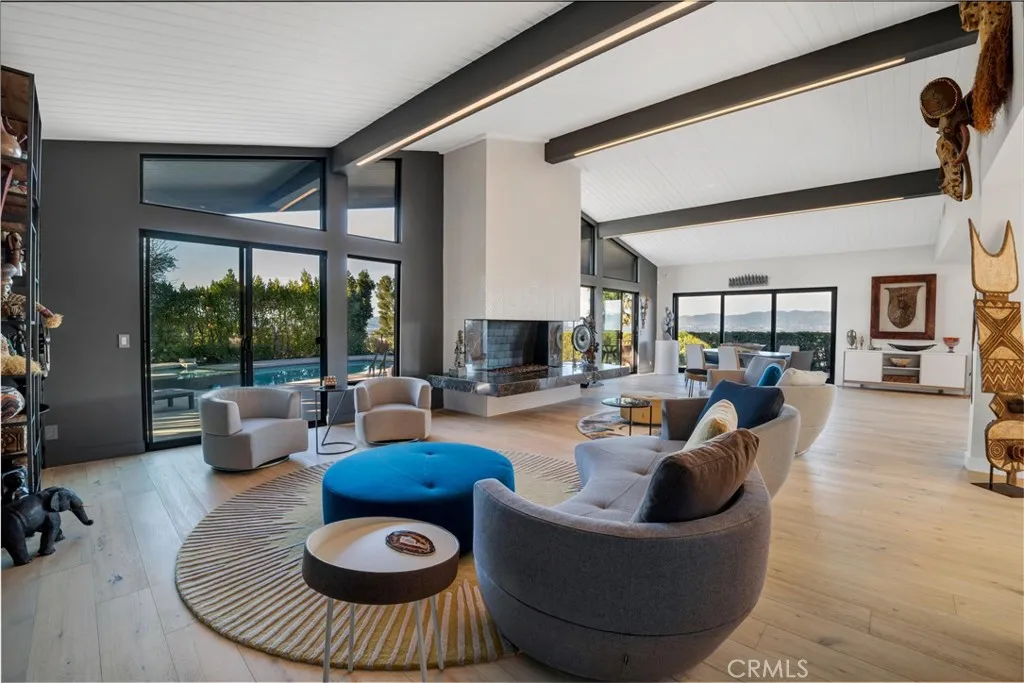
Commanding 180 valley󠃍󠂏󠃢󠂁󠂤󠃢󠂁󠂣󠃢󠂁󠂢󠃢󠂁󠂡󠃢󠂁󠂢 views from a rare, elevated perch above Encino with great privacy. Adjacent to the Encino Reservoir and perched to capture sweeping 180-degree panoramas across the San Fernando Valley, the home feels suspended above it all: quiet, luminous, and profoundly private. Spanning approximately 4,755 square feet, this 5-bedroom, 5.5-bath home is a refined contemporary reimagining of its mid-century origins, fully rebuilt in 2019 with exceptional taste and architectural restraint. Walls of glass dissolve the boundary between indoors and out, framing the ever-changing valley below and bathing the interiors in natural light from dawn through dusk. A long, gated approach heightens the sense of arrival. Inside, a dramatic great room unfolds with soaring vaulted, beam-accented ceilings, and oversized statement fireplacean expansive yet intimate space designed for both quiet evenings and large-scale entertaining. The home flows effortlessly to outdoor terraces, where the view remains the constant focal point. The open kitchen is sleek and purposeful with contemporary aesthetic and high-end appliances, with a sunlit breakfast area positioned to take full advantage of the vistas. Multiple living areas and ensuite bedrooms provide flexibility for entertaining, guests, office, gym, or other uses. Upstairs, the primary suite is a true sanctuary, featuring dual walk-in closets, a spa-caliber bath, and a private glass-railed balcony floating above the valley. Outdoors, the property becomes a private hillside resort designed to maximize privacy and the heart stopping views:

$23,252/mo

Est. mortgage payment based on a $3,495,000 home price.

All estimates are provided by Luxury Presence for informational purposes only. Actual amounts may vary.

Additional information

MLS® ID
SR26125884

Interior Features

Bedrooms
5
Bathrooms
6
Fireplace
Yes
Cooling
Yes
Heating
Yes
Basement
No

Exterior Features

Lot Size
0.44 Acres

Other Property Details

Garage
Yes
View
Yes
Pool
Yes

This information is deemed reliable but not guaranteed. You should rely on this information only to decide whether or not to further investigate a particular property. BEFORE MAKING ANY OTHER DECISION, YOU SHOULD PERSONALLY INVESTIGATE THE FACTS (e.g. square footage and lot size) with the assistance of an appropriate professional. You may use this information only to identify properties you may be interested in investigating further. All uses except for personal, non-commercial use in accordance with the foregoing purpose are prohibited. Redistribution or copying of this information, any photographs or video tours is strictly prohibited. This information is derived from the Internet Data Exchange (IDX) service provided by San Diego Multiple Listing Service. Displayed property listings may be held by a brokerage firm other than the broker and/or agent responsible for this display. The information and any photographs and video tours and the compilation from which they are derived is protected by copyright. 

© 2026 San Diego Multiple Listing Service. All rights reserved. 

Data last updated 7:10 AM UTC, 10/8/2026



Website advertised by Market Real Estate , DRE 424132

Powered by Luxury Presence
