Property photo 1
Property photo 2
Property photo 3
Property photo 4
Property photo 5
Listed by Compass, Jeffrey Caughren, Listing Contact: 714-797-6151 
2 Beds
4 Baths
2,532 sqft

$2,599,000

141 Tribeca, Irvine CA, 92612

Price per sqft$1,026.46
Built in2017
Property size2,532 sqft
Property typeCondominium

Overview

Active

Listed Aug 20, 2026

Updated Aug 25

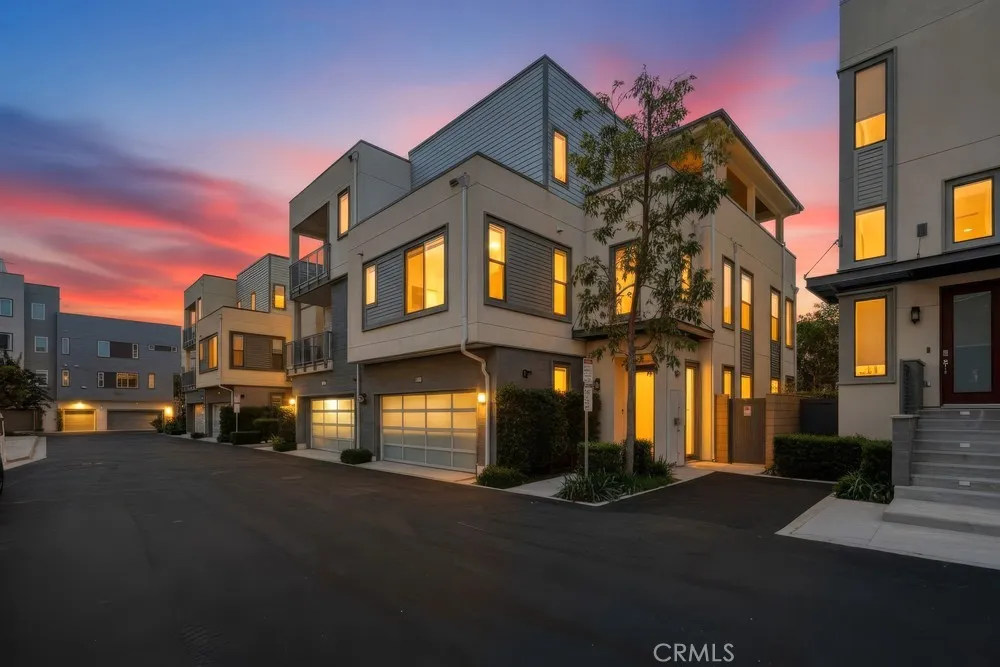
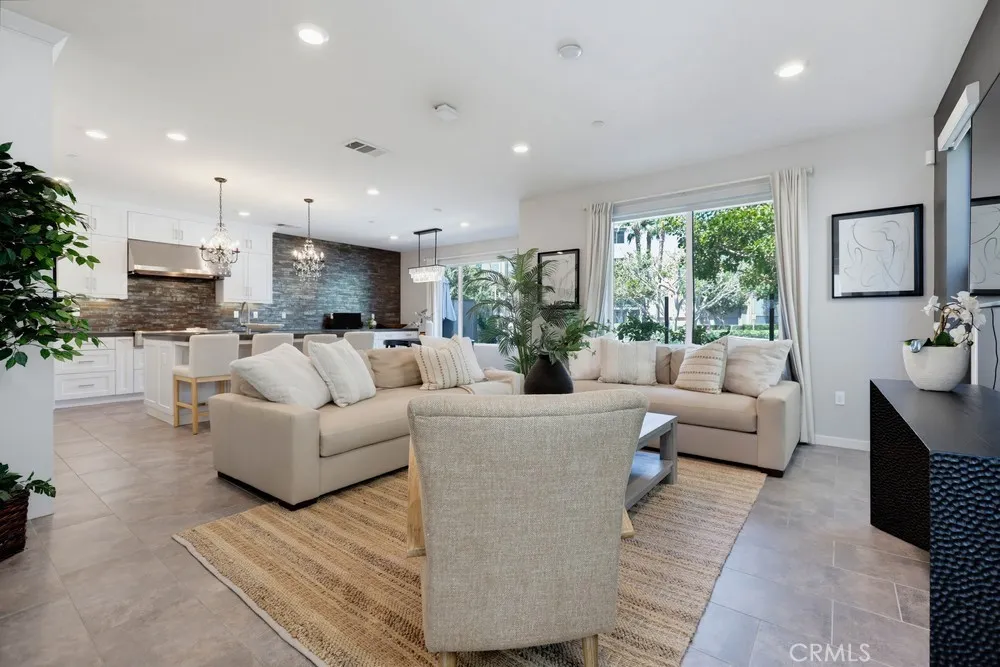
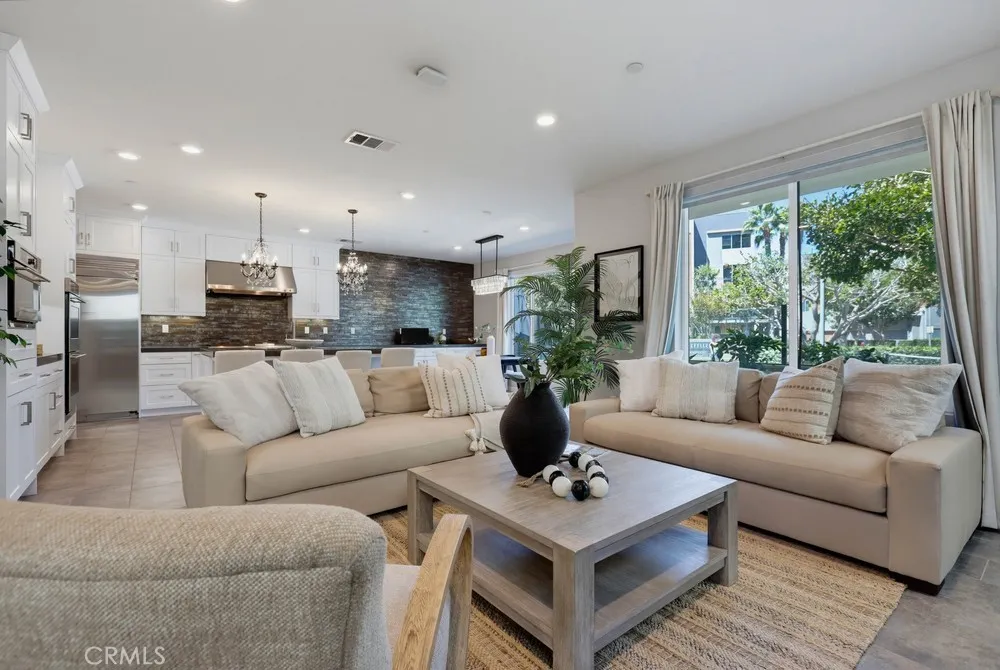
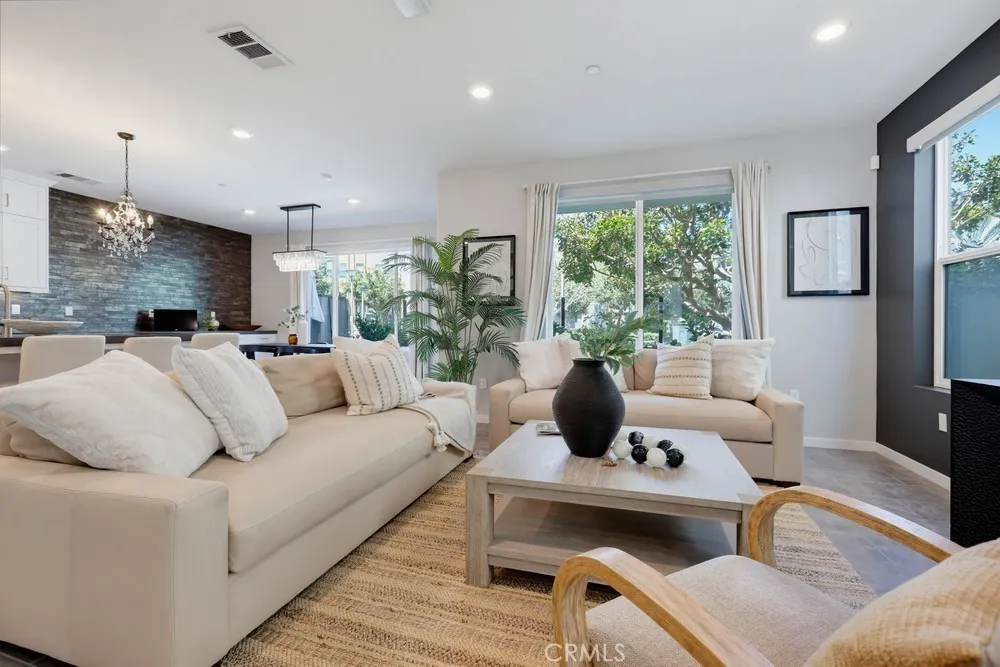
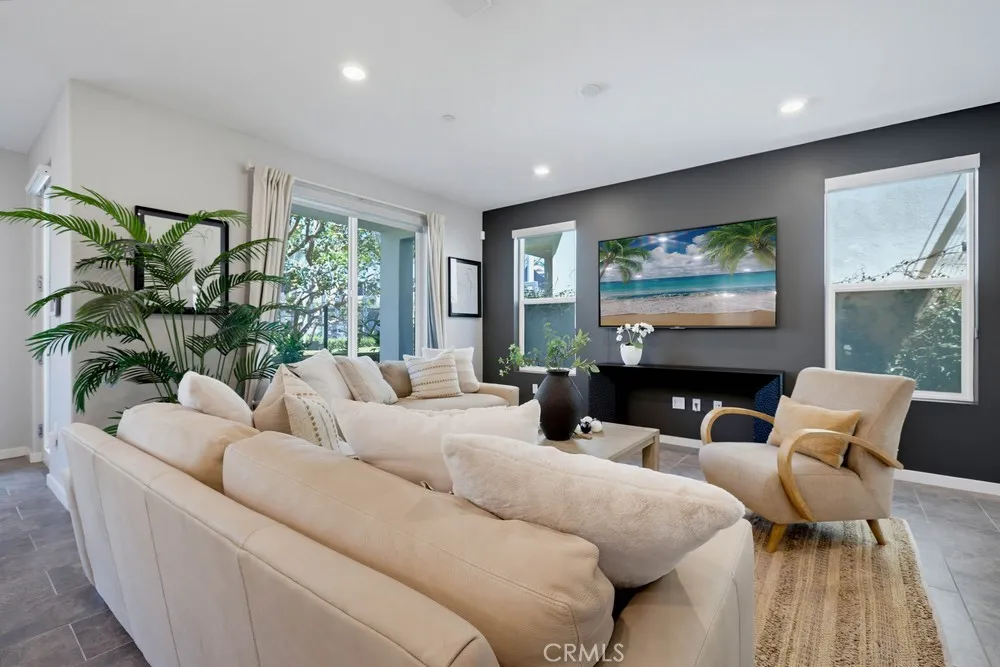
Discover a contemporary and stylish park-view Rockefeller single-family-style home offering the perfect blend of luxury, comfort, and functionality. Rarely available on the market, this remarkable residence features two luxurious suites, a spacious bonus room, and a rooftop-style deck showcasing breathtaking panoramic views, perfect for seamless indoor-outdoor living. Designed with versatility in mind, the mid-level flex space can be tailored to your lifestyle as a home office, fitness area, or additional living space. Every detail has been thoughtfully curated to create a sophisticated yet inviting atmosphere. The expansive main living area features an open-concept design filled with abundant natural light, creating an ideal setting for both entertaining and everyday relaxation. At the heart of the home, the chef-inspired kitchen makes a statement with a generous center island, walk-in pantry, top-of-the-line stainless steel appliances, a full custom backsplash, and an abundance of soft-closing cabinetry. Just beyond the main living area, a beautifully landscaped backyard provides a peaceful outdoor retreat with picturesque park views. Additional highlights include a spacious two-car side-by-side garage with direct access, offering both convenience and functionality. Ideally situated in the heart of Irvine's Financial District, this exceptional home provides convenient access to fine dining, world-class shopping, entertainment, and major destinations throughout Orange County. Residents also enjoy access to the exceptional amenities at Central Park West, including two resor

$17,291/mo

Est. mortgage payment based on a $2,599,000 home price.

All estimates are provided by Luxury Presence for informational purposes only. Actual amounts may vary.

Additional information

MLS® ID
NP26182361

Interior Features

Bedrooms
2
Bathrooms
4
Cooling
Yes
Heating
Yes
Basement
No

Other Property Details

Association Fee Frequency
Monthly
Garage
Yes
View
Yes

This information is deemed reliable but not guaranteed. You should rely on this information only to decide whether or not to further investigate a particular property. BEFORE MAKING ANY OTHER DECISION, YOU SHOULD PERSONALLY INVESTIGATE THE FACTS (e.g. square footage and lot size) with the assistance of an appropriate professional. You may use this information only to identify properties you may be interested in investigating further. All uses except for personal, non-commercial use in accordance with the foregoing purpose are prohibited. Redistribution or copying of this information, any photographs or video tours is strictly prohibited. This information is derived from the Internet Data Exchange (IDX) service provided by San Diego Multiple Listing Service. Displayed property listings may be held by a brokerage firm other than the broker and/or agent responsible for this display. The information and any photographs and video tours and the compilation from which they are derived is protected by copyright. 

© 2026 San Diego Multiple Listing Service. All rights reserved. 

Data last updated 6:04 AM UTC, 8/25/2026



Website advertised by Market Real Estate , DRE 424132

Powered by Luxury Presence
