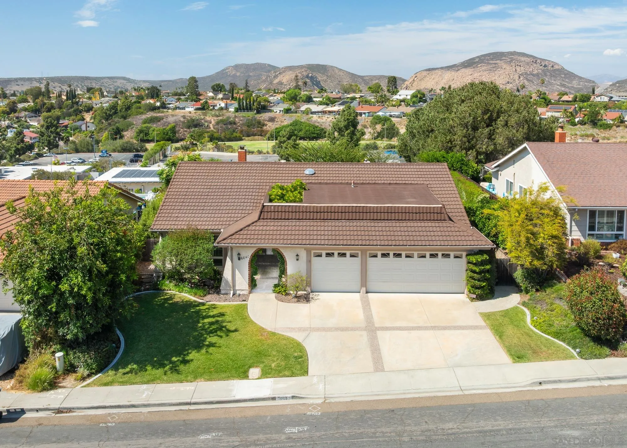
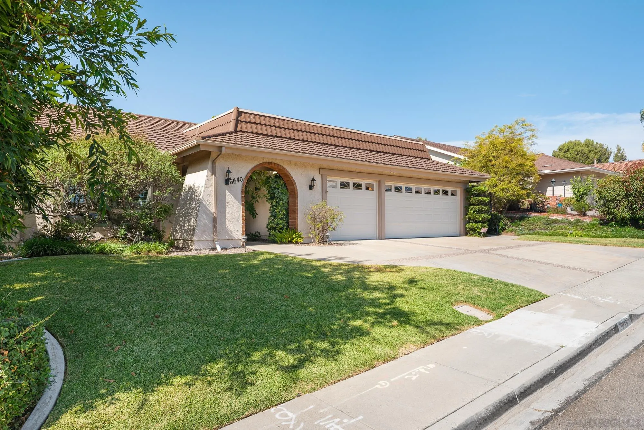
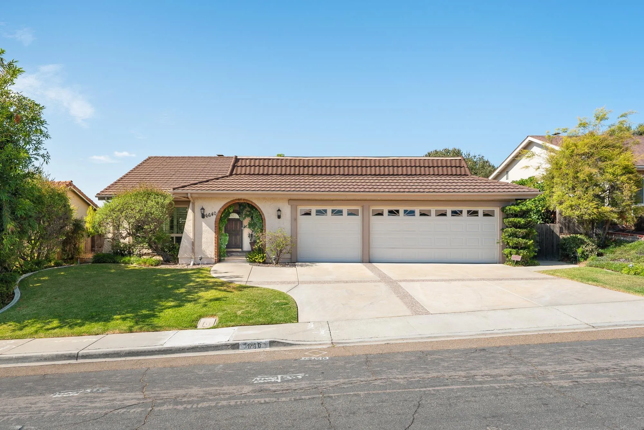
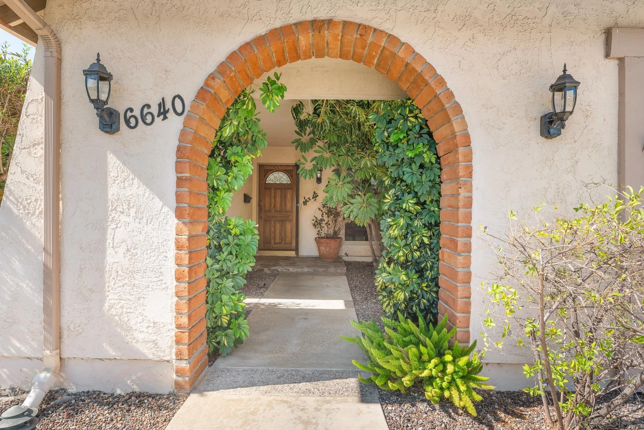
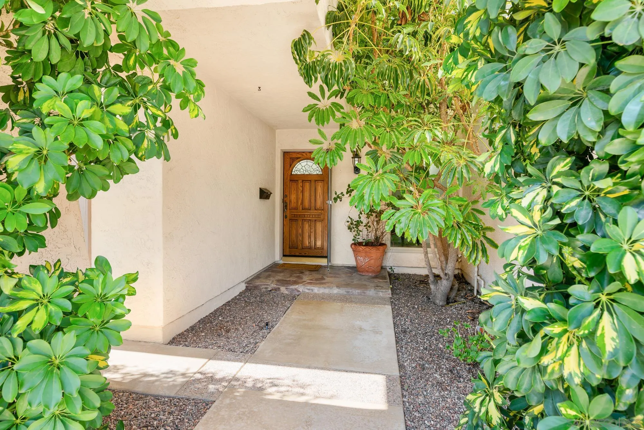
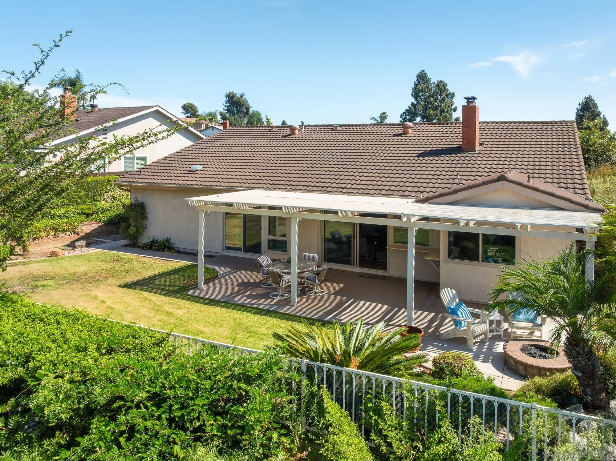
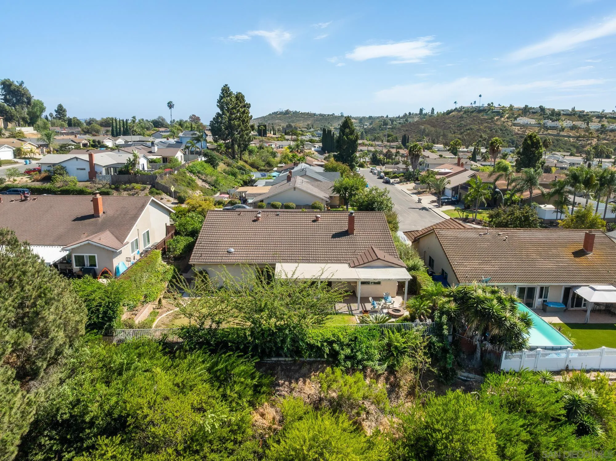
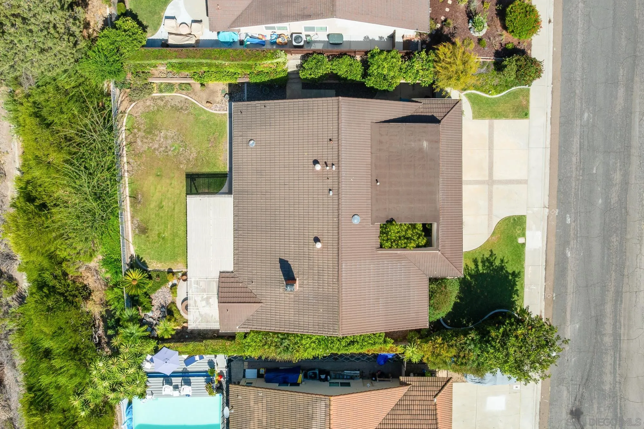
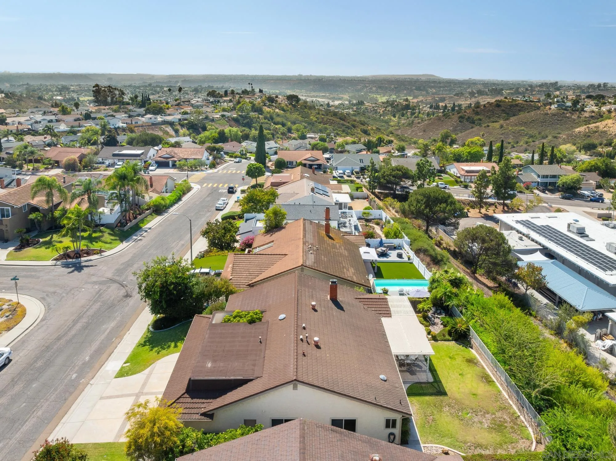
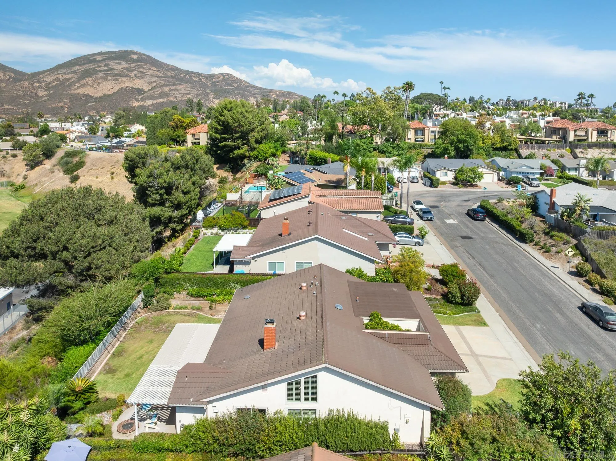
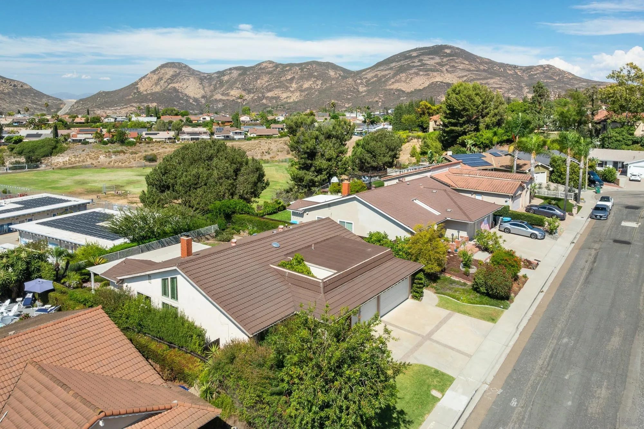
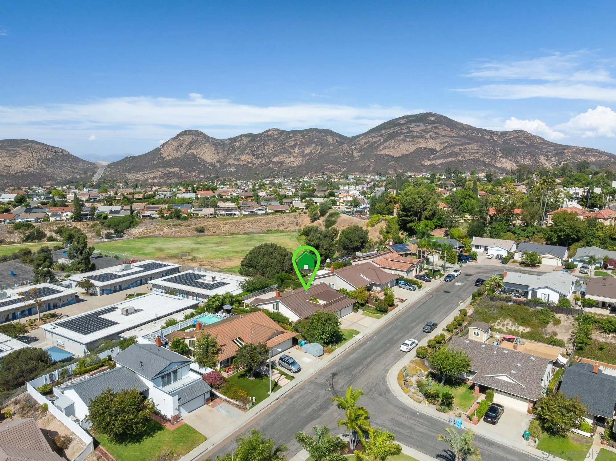
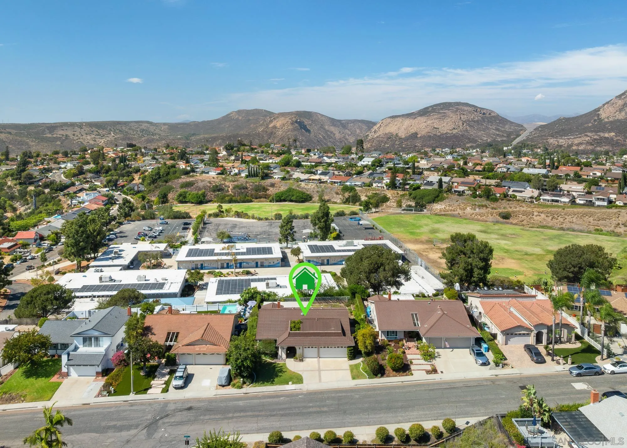
Single-story house with a brown tile roof, arched entry, and double garage, seen from above.
6640 Cabaret
6640 Cabaret
6640 Cabaret
6640 Cabaret
6640 Cabaret
6640 Cabaret
6640 Cabaret
6640 Cabaret
6640 Cabaret
6640 Cabaret
6640 Cabaret
6640 Cabaret
6640 Cabaret
6640 Cabaret
6640 Cabaret
6640 Cabaret
6640 Cabaret
6640 Cabaret
6640 Cabaret
6640 Cabaret
6640 Cabaret
6640 Cabaret
6640 Cabaret
6640 Cabaret
6640 Cabaret
6640 Cabaret
6640 Cabaret
6640 Cabaret
6640 Cabaret
6640 Cabaret
6640 Cabaret
6640 Cabaret
6640 Cabaret
6640 Cabaret
6640 Cabaret
6640 Cabaret
6640 Cabaret
6640 Cabaret
6640 Cabaret
6640 Cabaret
6640 Cabaret
6640 Cabaret
6640 Cabaret
6640 Cabaret
6640 Cabaret
6640 Cabaret
6640 Cabaret
6640 Cabaret
6640 Cabaret
VIEW PHOTOS
Listed by Market Real Estate, Jeff Rosa, Listing Contact: 619-886-8790 
$1,315,000

6640 Cabaret

4 Beds 2 Baths 1,890 Sq.Ft. 5,662.8 Sq.Ft.

Description

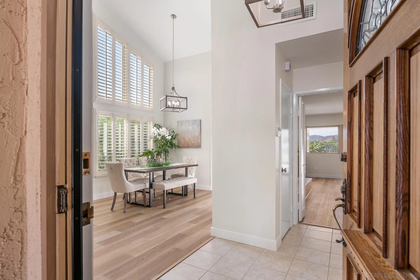
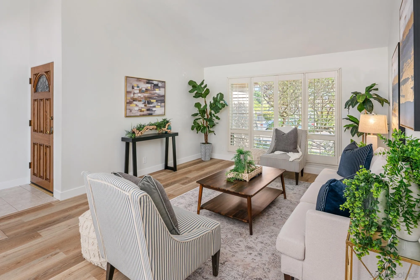
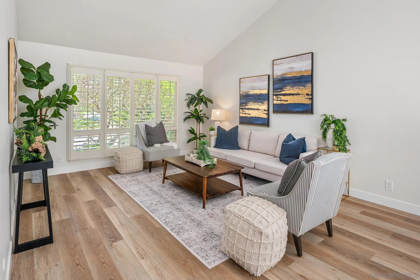
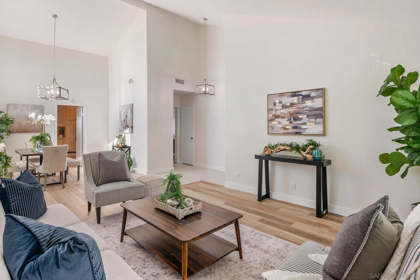
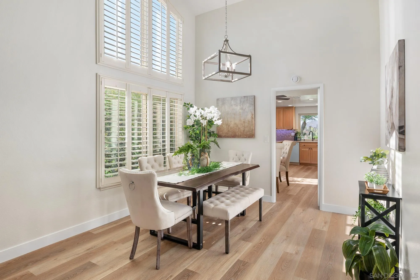
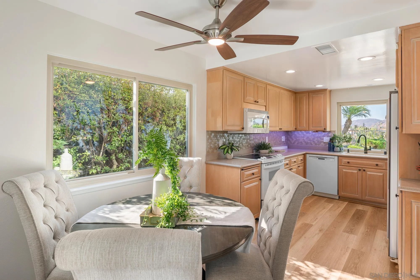
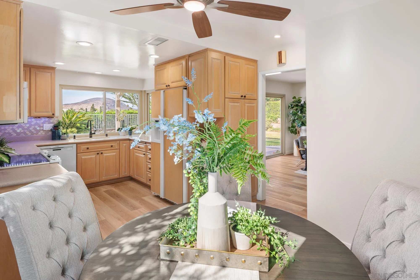
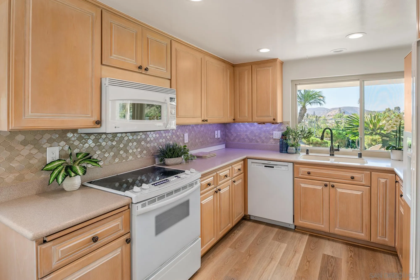
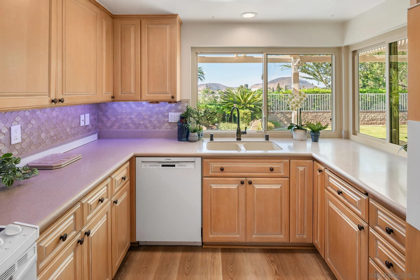
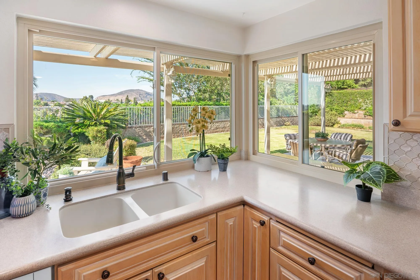
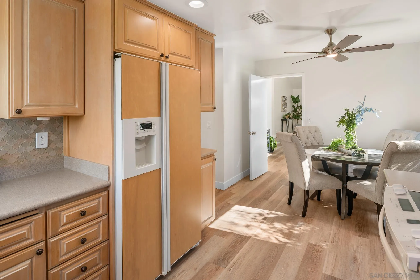
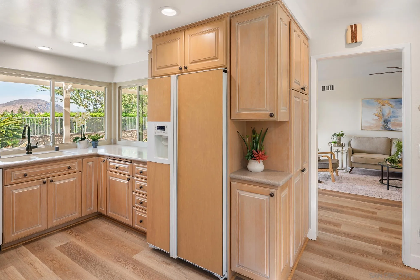
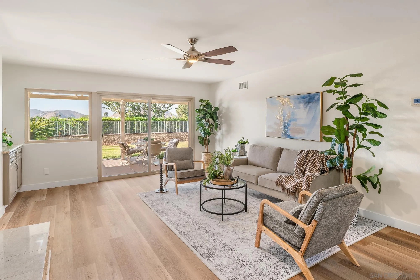
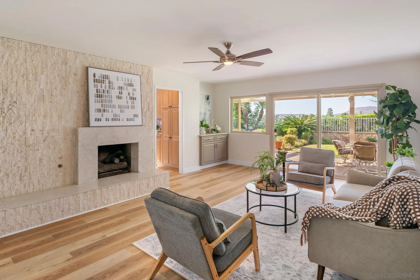
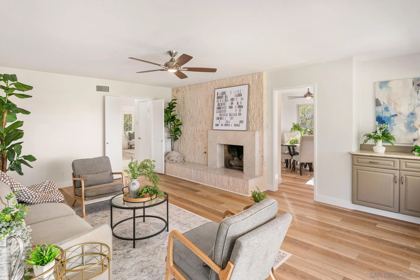
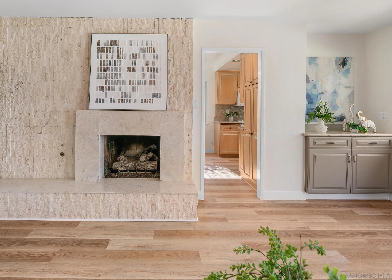
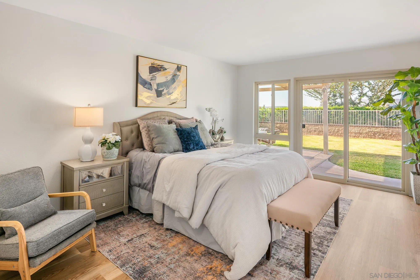
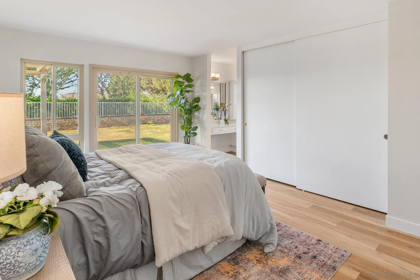
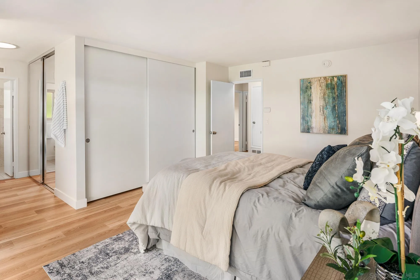
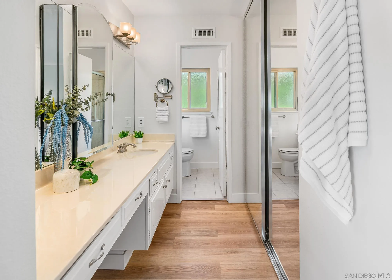
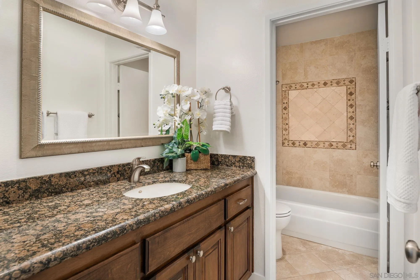
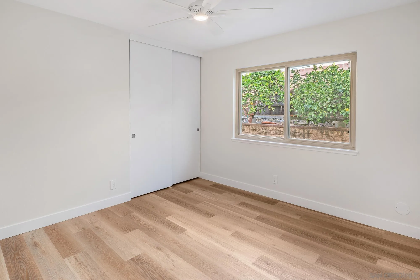
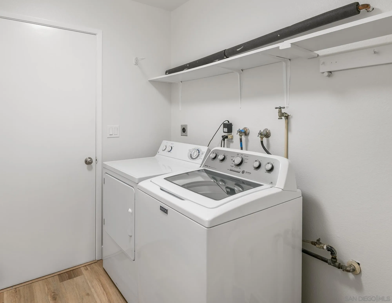
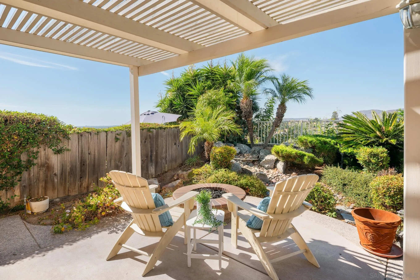
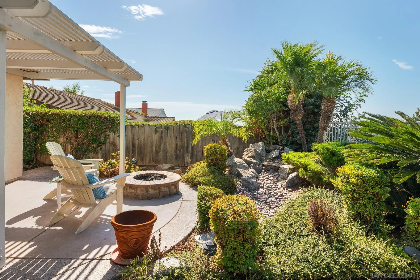
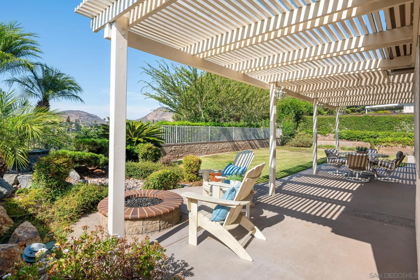
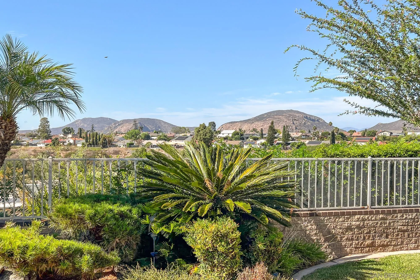
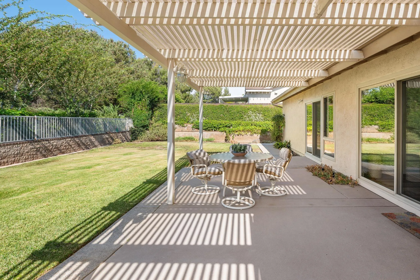
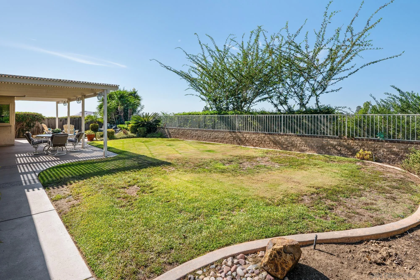
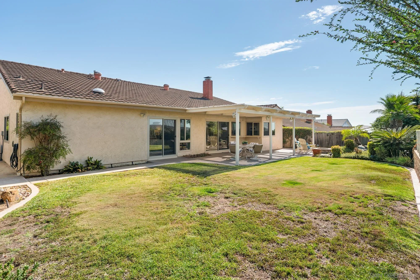
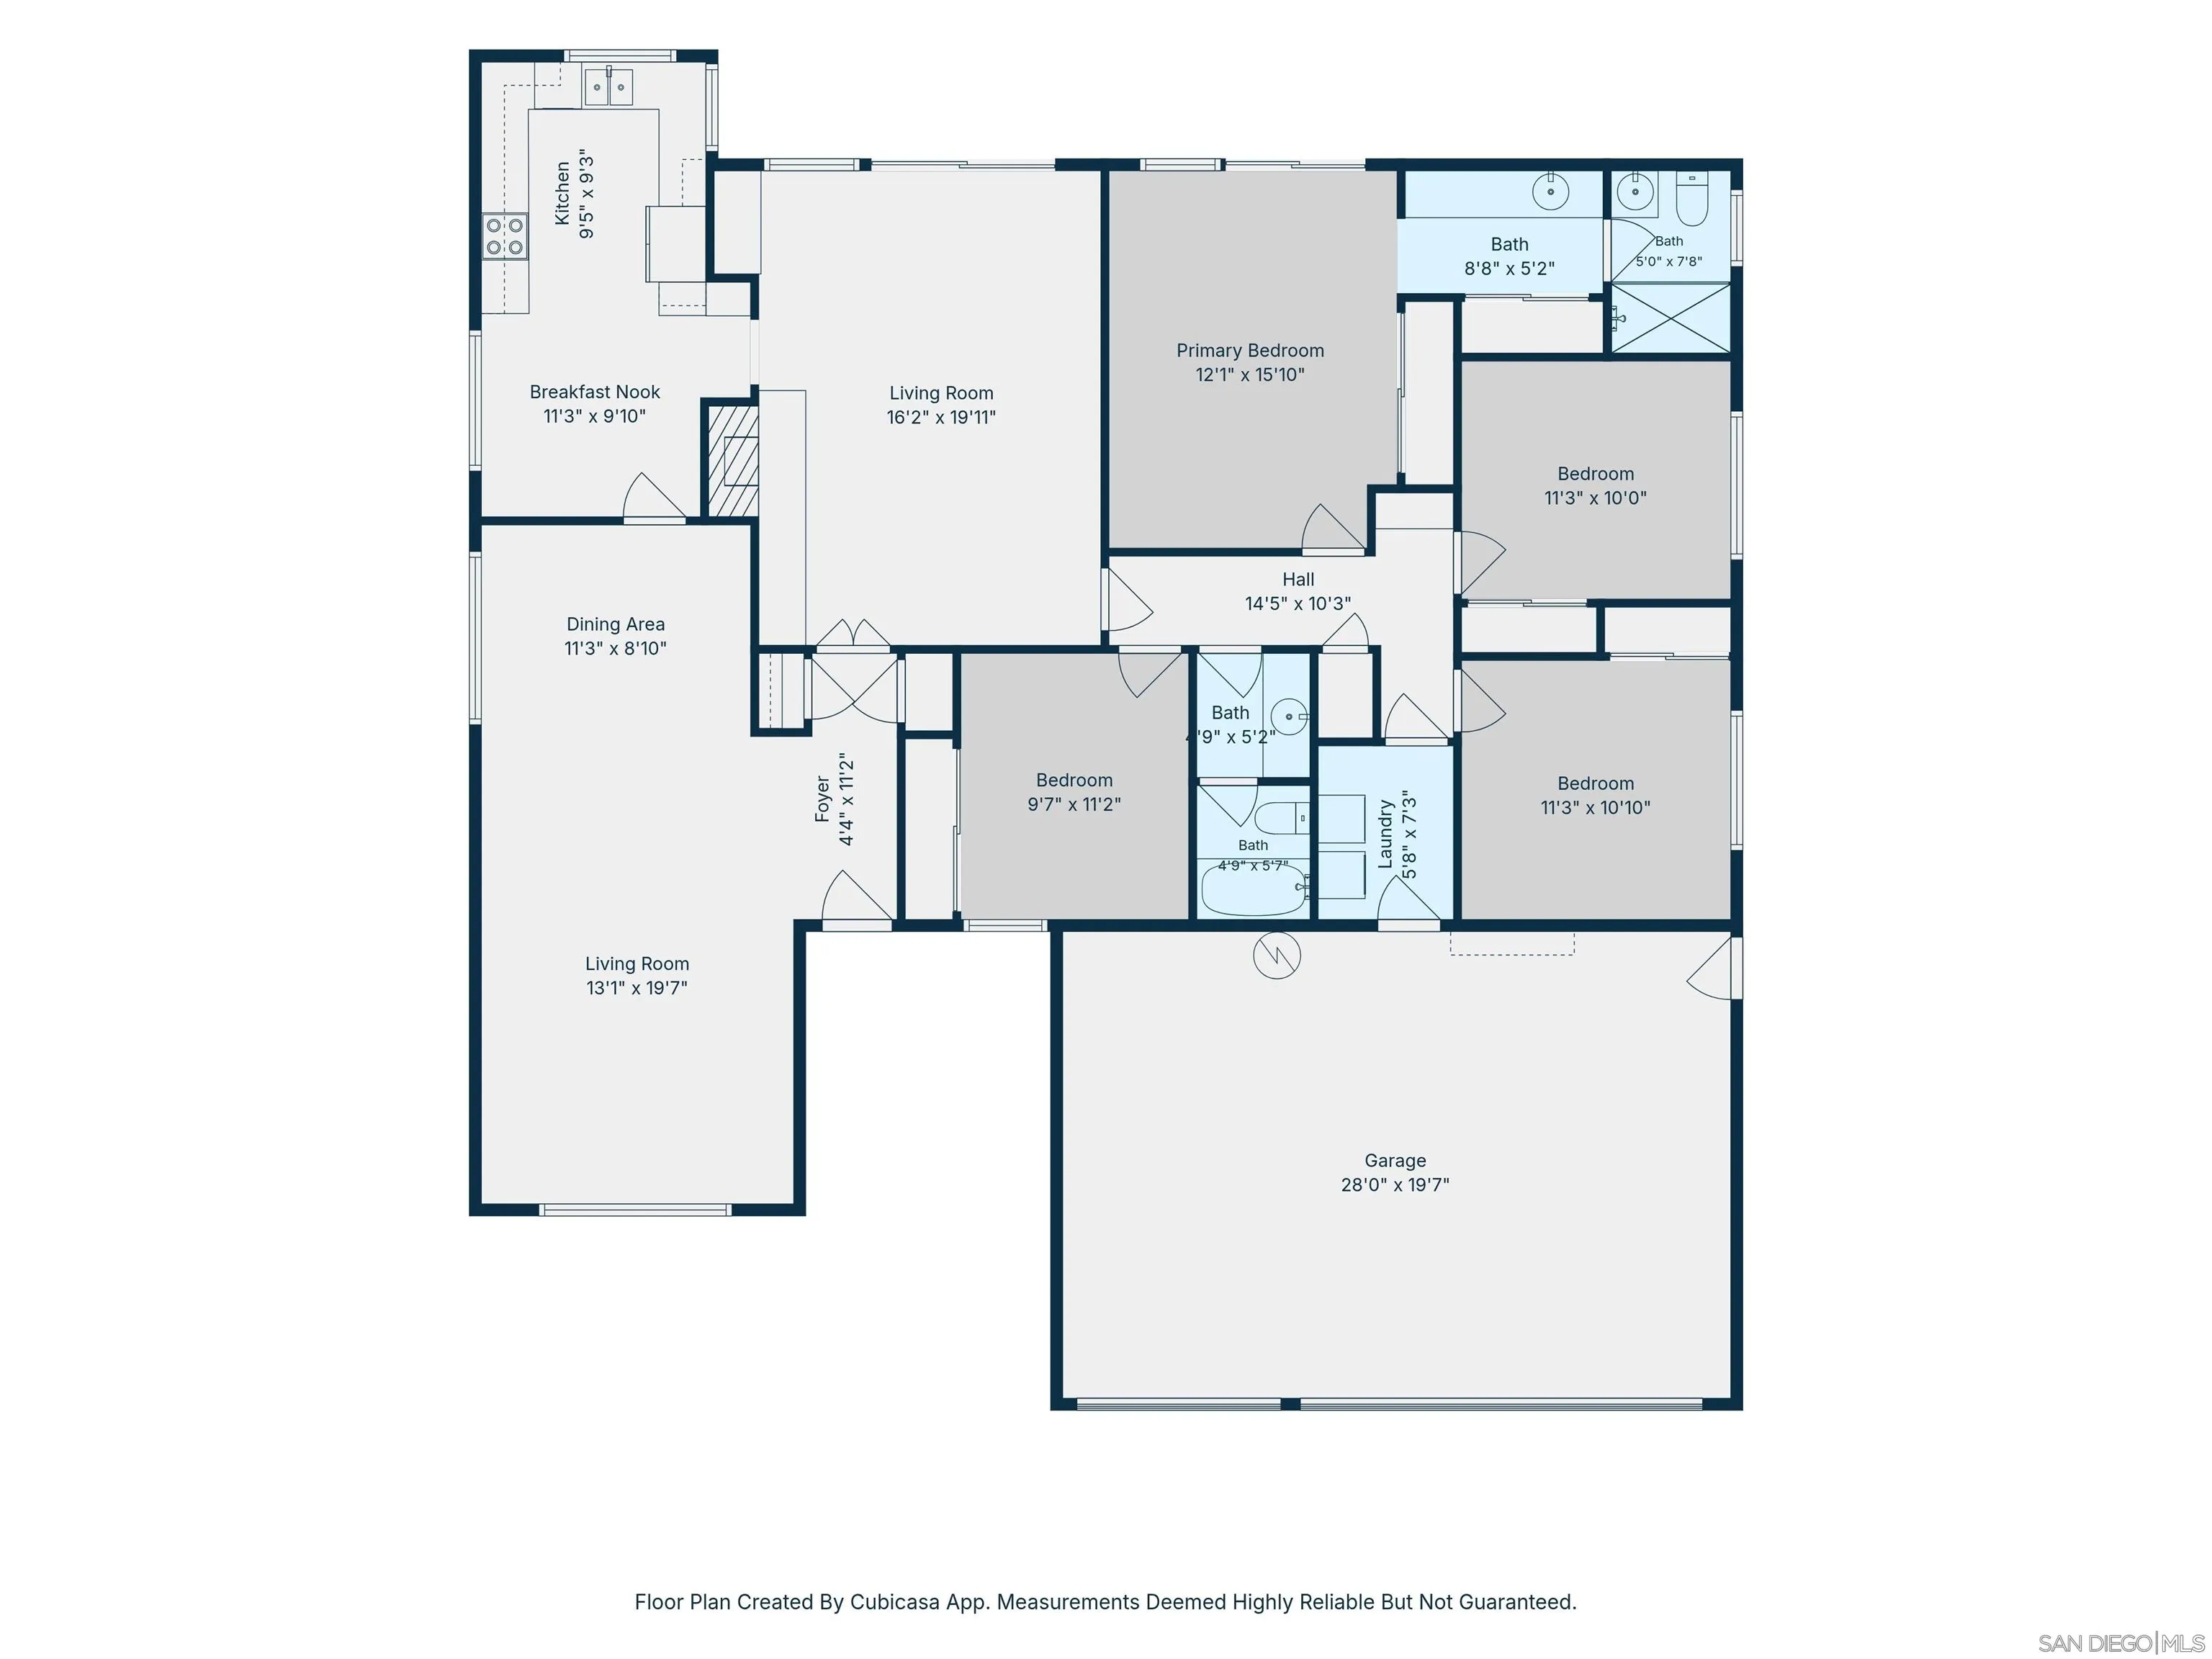
Light and bright single-level Vista Del Cerro home with outstanding mountain views. Recent updates include luxury vinyl plank flooring, fresh interior paint, and new electrical outlets / switches throughout. This home offers an inviting and spacious floor plan designed for comfortable living. The living and dining rooms feature vaulted ceilings, creating a bright and airy atmosphere. The kitchen overlooks the backyard and takes full advantage of the home's beautiful views. The adjacent family room boasts a cozy fireplace and provides direct access to the backyard, creating a seamless indoor-outdoor flow. Additional highlights include an indoor laundry room and a spacious 3-car garage. Step outside to enjoy breathtaking mountain views from the covered patio, along with a large grassy yard offering plenty of room to relax, entertain, or play. Ideally located within walking distance of highly rated Dailard Elementary School, Patrick Henry High School, and Dailard Park. A great value and a true must-see!

Share Property

Location

6640 Cabaret, San Diego, CA 92120

Status

Sold

Date Sold

October 1, 2026
Jeff Rosa

Jeff Rosa

TITLE

Founder/Realtor®

Property Amenities

Interior
Laundry room Gas, Electric Dryer HU
Fireplace FP in Family Room
Appliances Dishwasher, Range/Oven
Flooring Linoleum/Vinyl
Total Bedrooms: 4
Full Bathrooms: 2
Area & Lot
Total area 1,890 Sq.Ft.
Lot Area 5,662.8 Sq.Ft.
Living area 1,890 Sq.Ft.
MLS® ID 260020973
Year Built 1972
View Description Mountains/Hills
Type Residential
Status Sold
Date Sold October 1, 2026
Exterior
Stories 1
Pool N/K
Air conditioning Central Forced Air
Heat type Forced Air Unit
Water Source Meter on Property
Garage Space 3.0
Sewer Sewer Connected
Parking Attached
Roof Metal
Finance
Sales Price $1,315,000

360 Virtual Tour

Take a tour of this property

San Carlos

Let's Talk

You’ve got questions and we can’t wait to answer them.